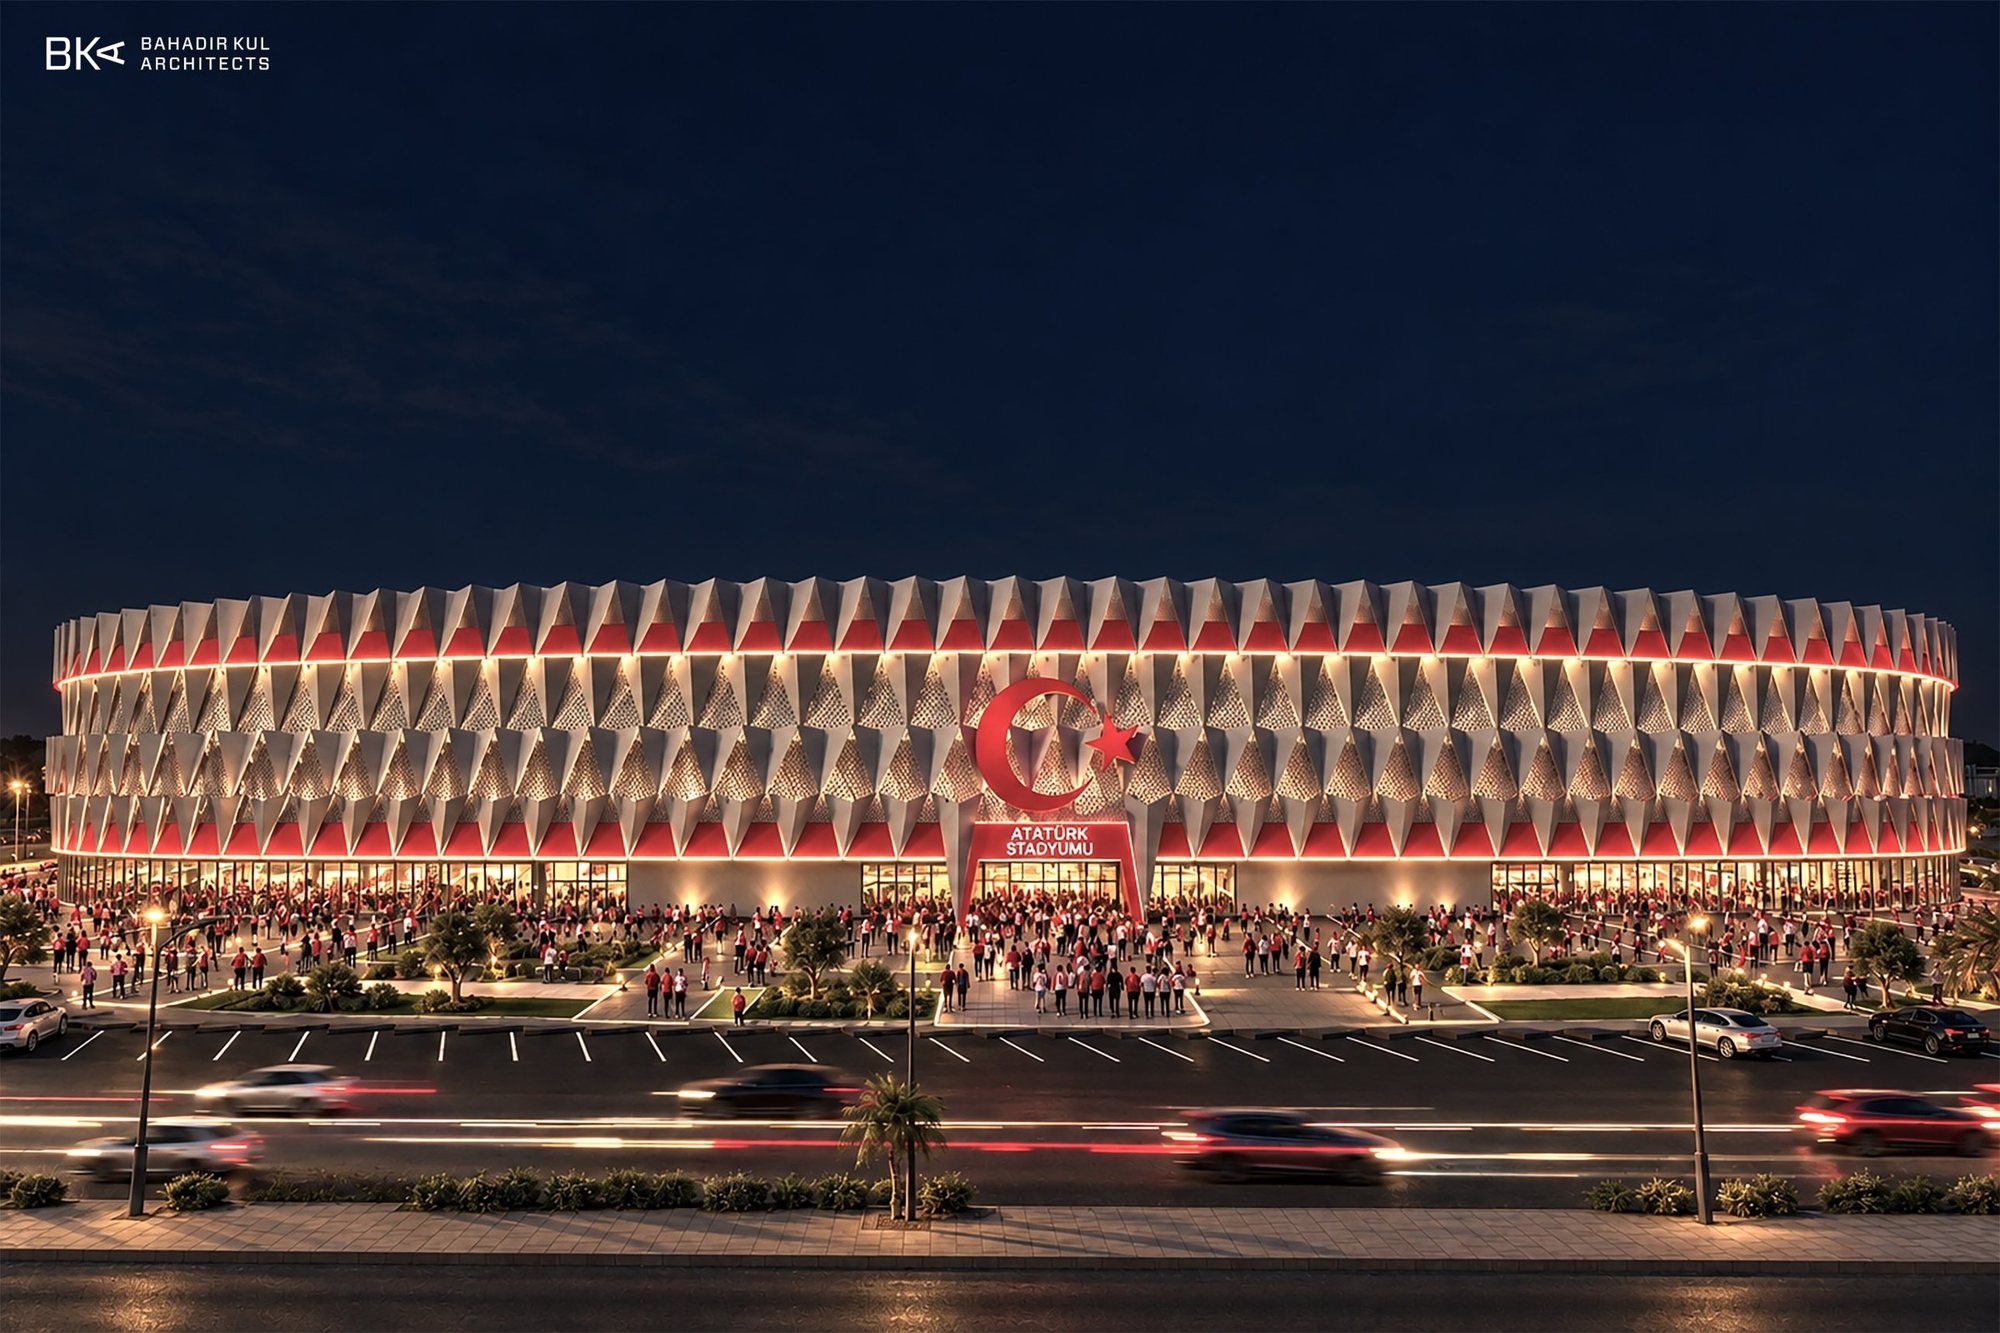
YANGI TOSHKENT ARENA, UZBEKISTAN — by BKA3D MODEL / VISUALIZATION
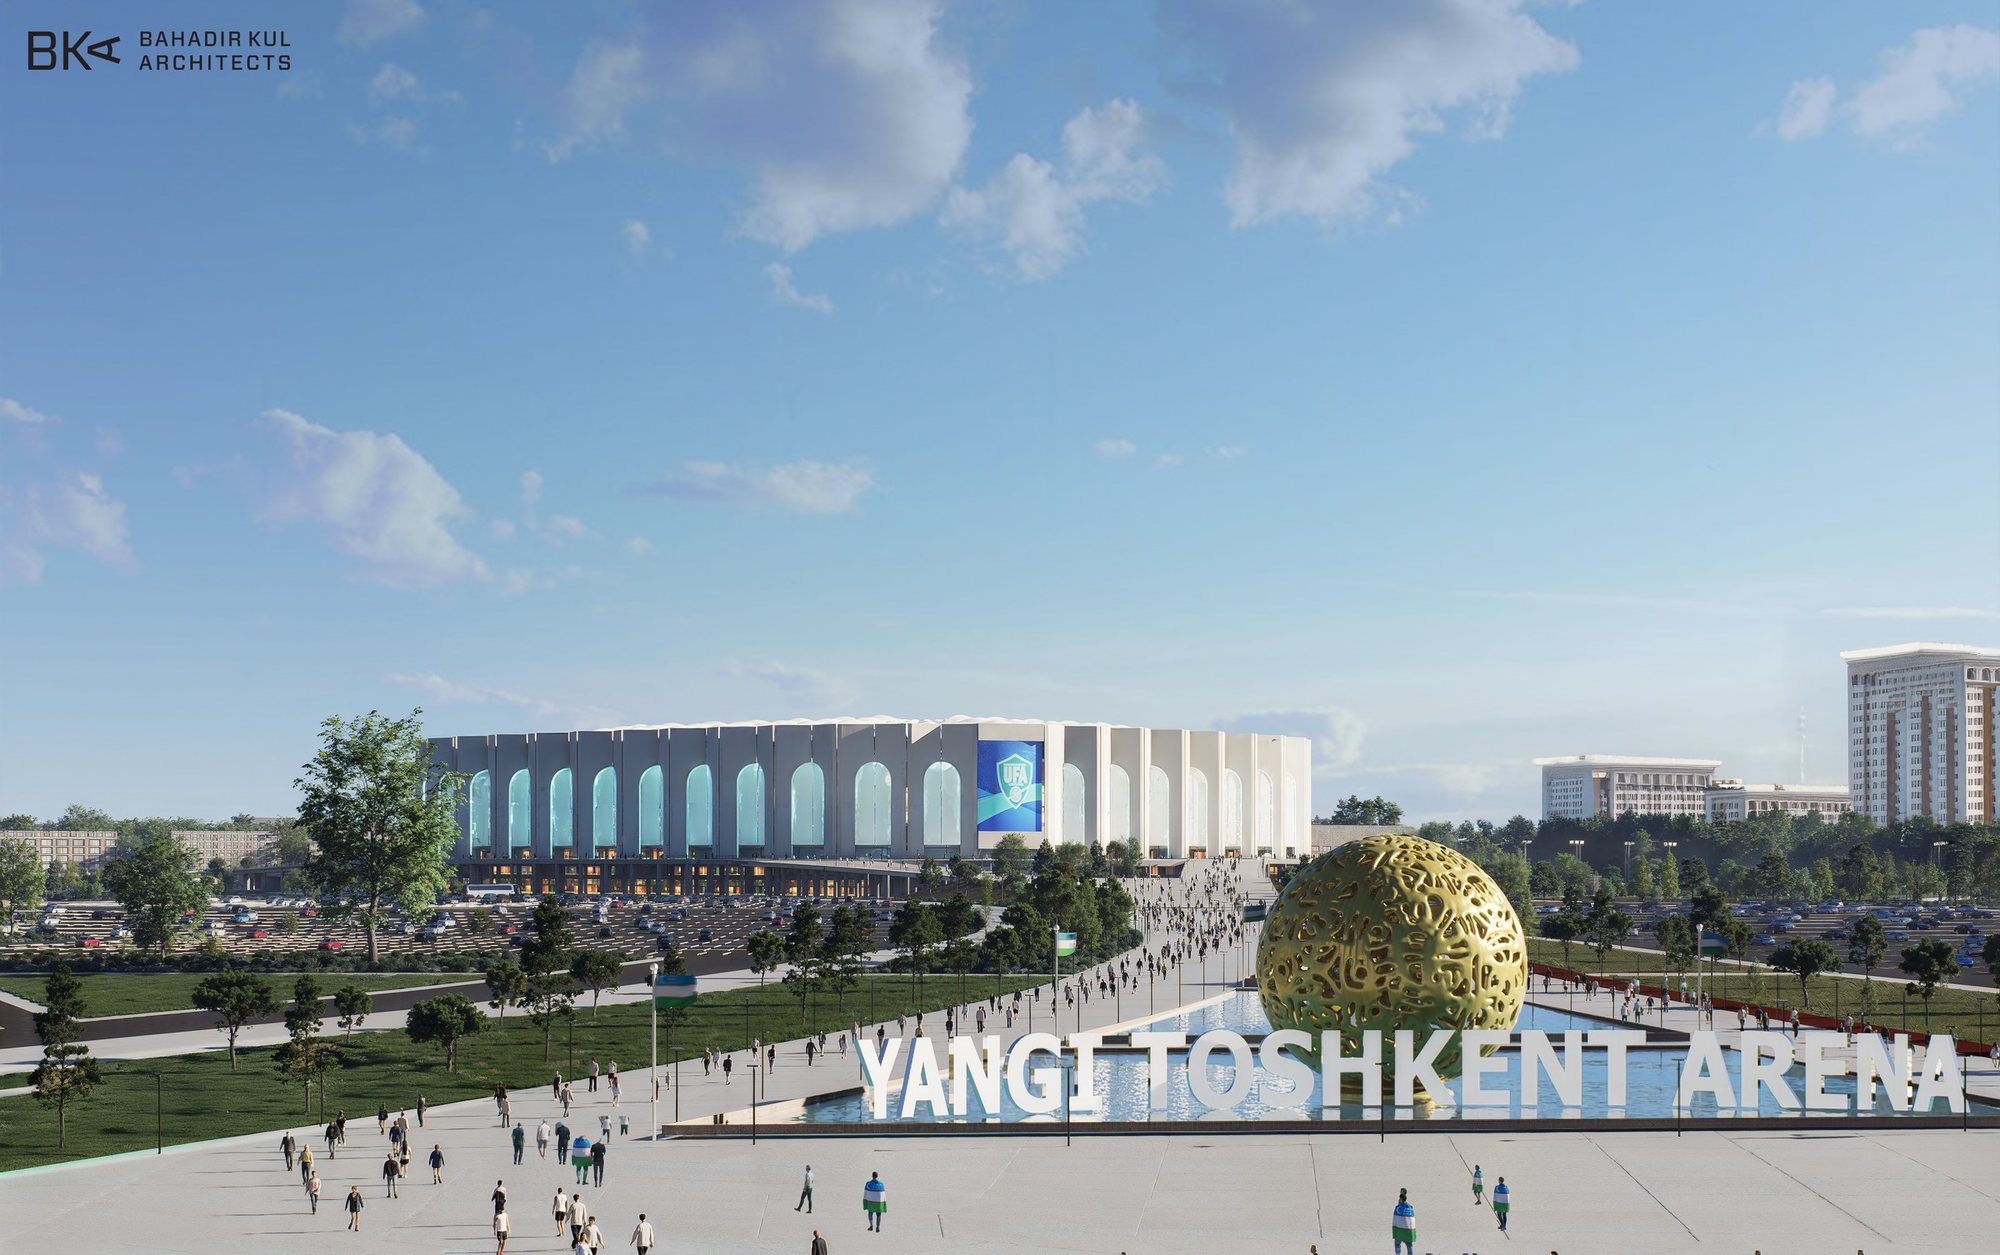
YANGI TOSHKENT ARENA
by BKA — 3D MODEL & VISUALIZATION: MEHMET ÜNAL
YANGI
TOSHKENT
by BKA.
FOOTBALL STADIUM / NEW TASHKENT / BAHADIR KUL ARCHITECTS
A football stadium for New Tashkent: a ring of tall white fins with glowing arched openings, raised on an elevated promenade that wraps the bowl and carries fans in from every side. A large screen carries the Uzbekistan Football Association crest.
The set moves from the masterplan and the long approach past the water and golden sphere, through the façade by day and at dusk, to match atmosphere inside under a membrane roof.
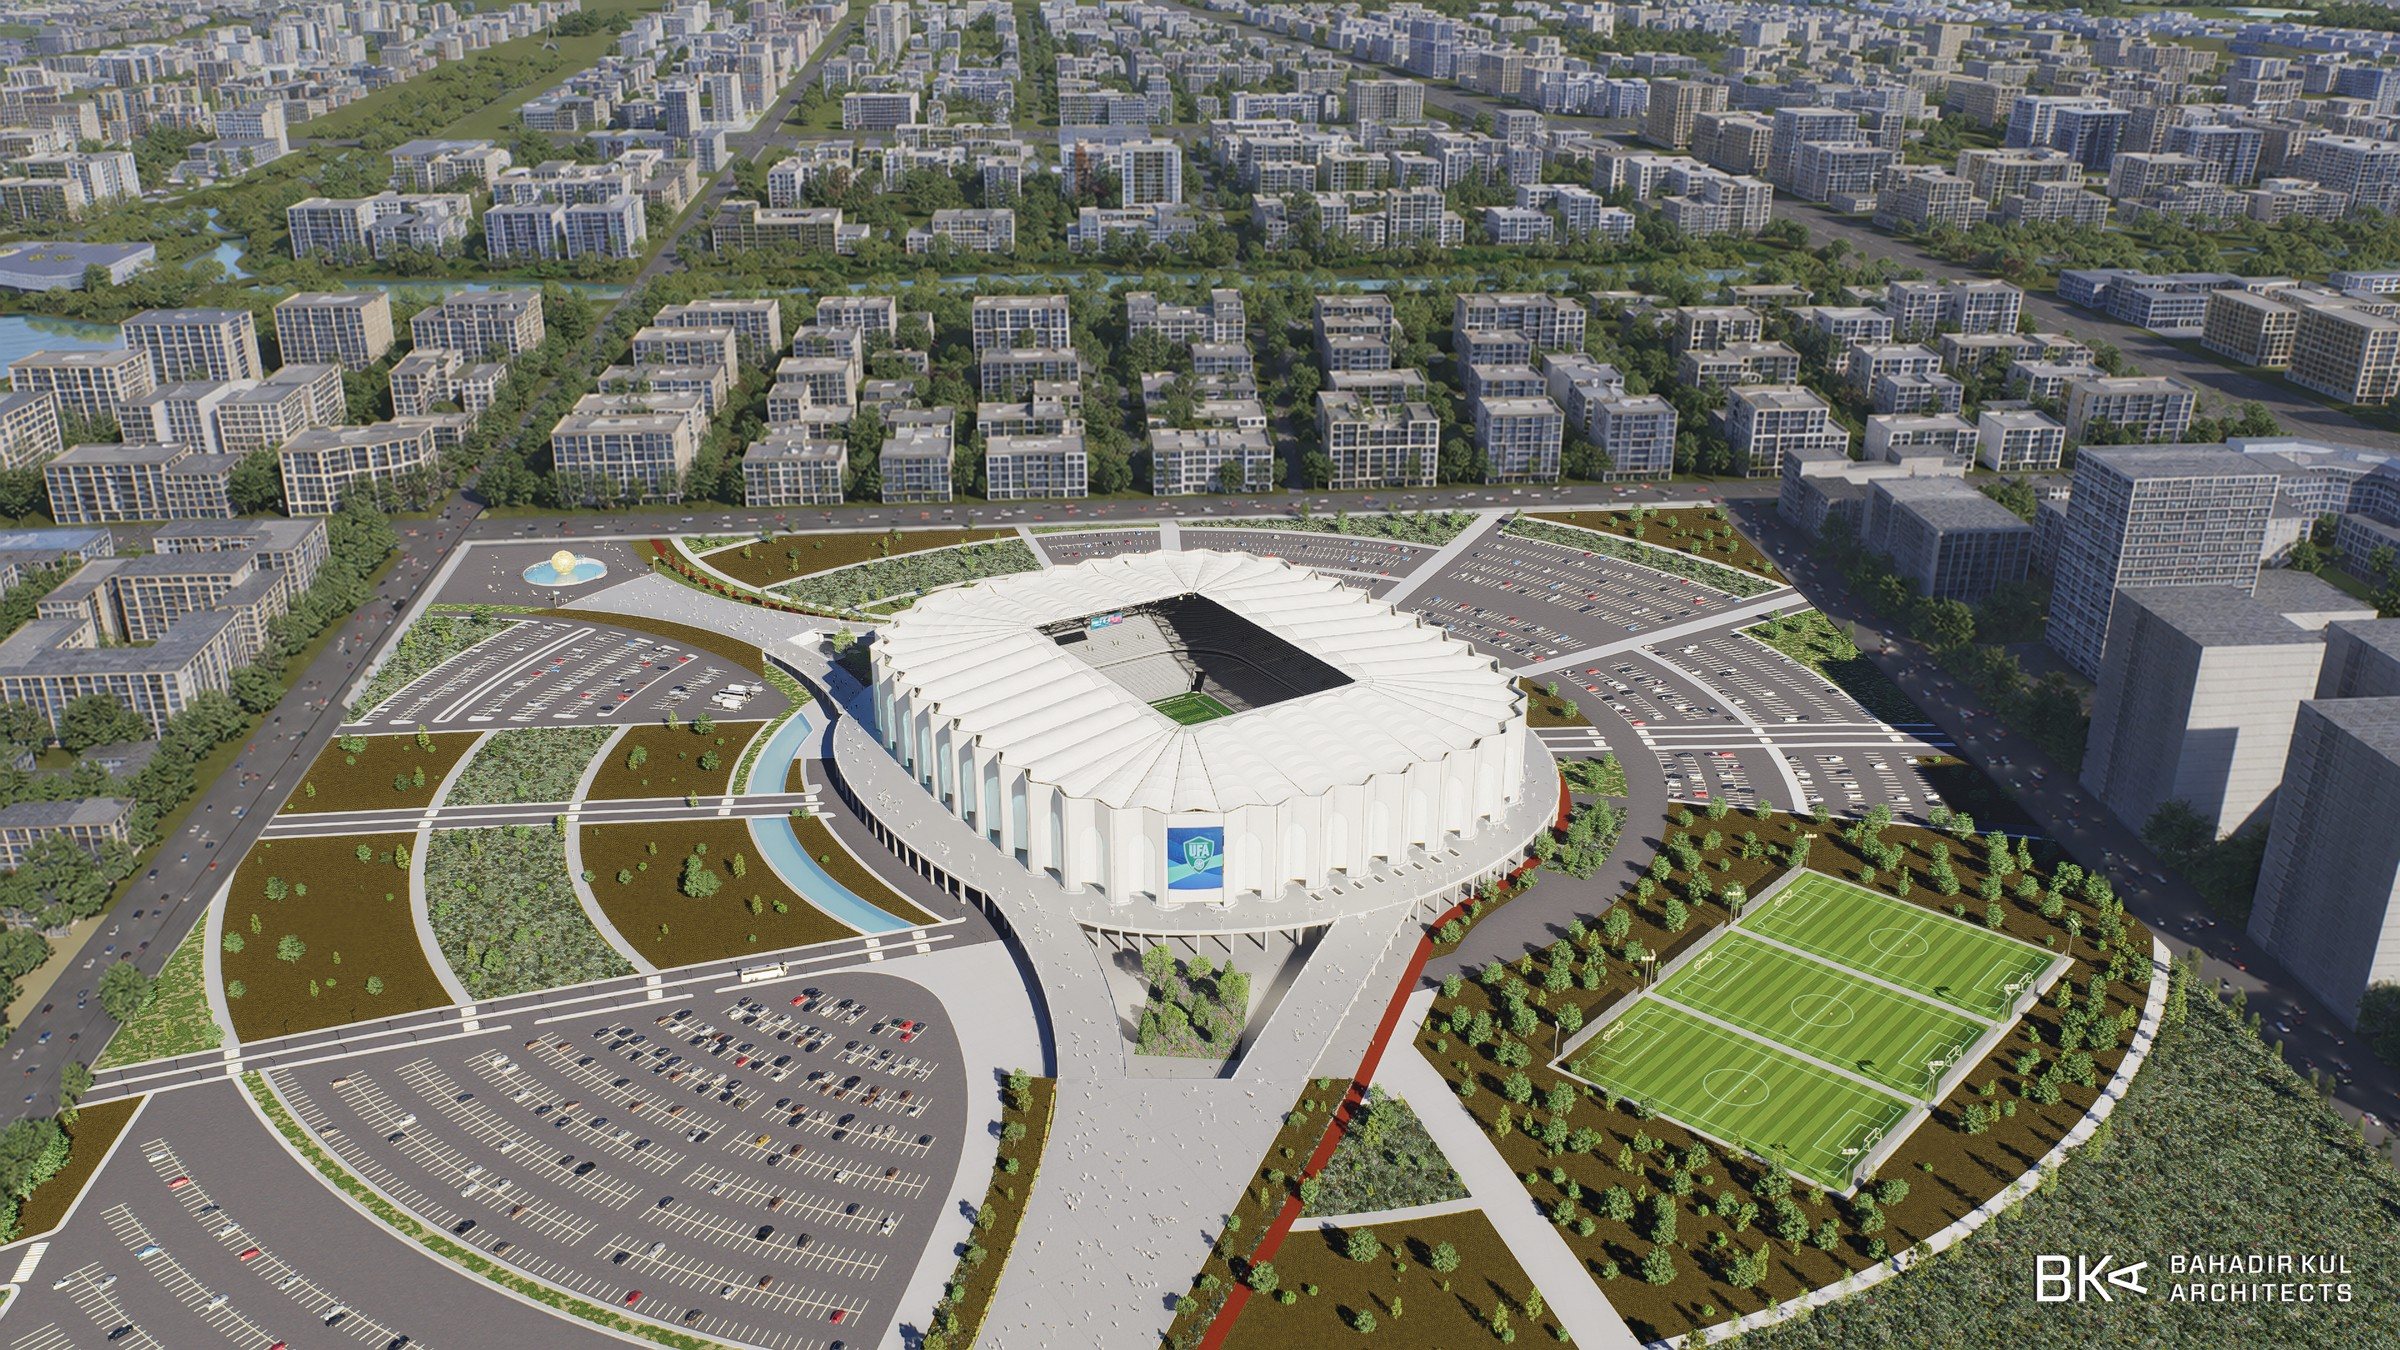
MASTERPLAN / AERIAL01
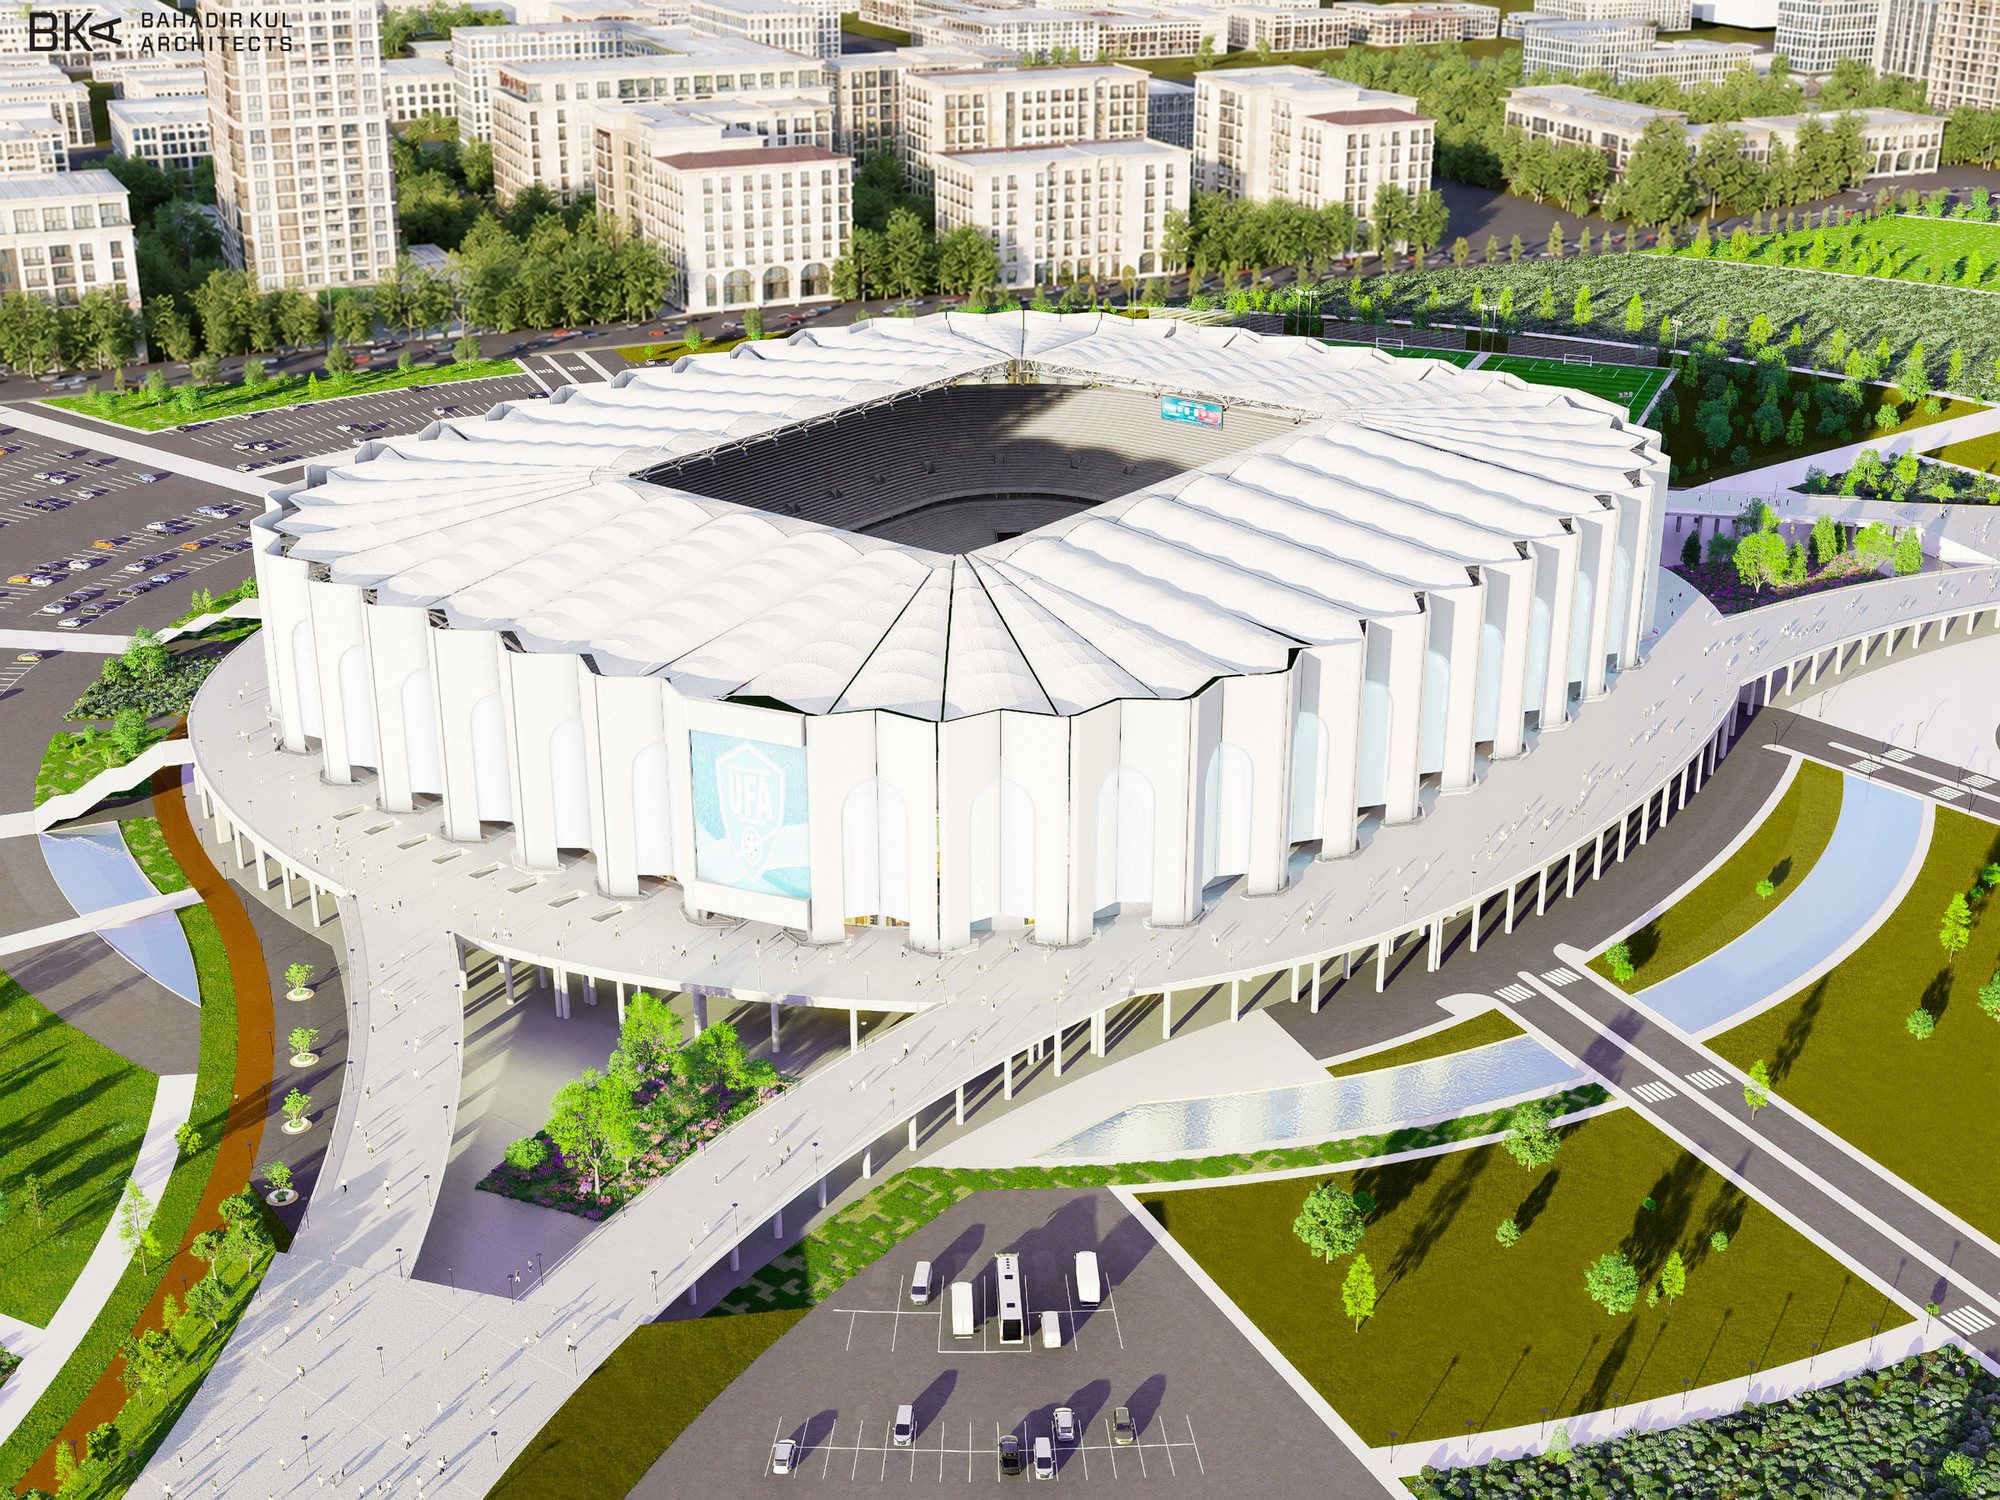
ROOF / MEMBRANE CROWN02
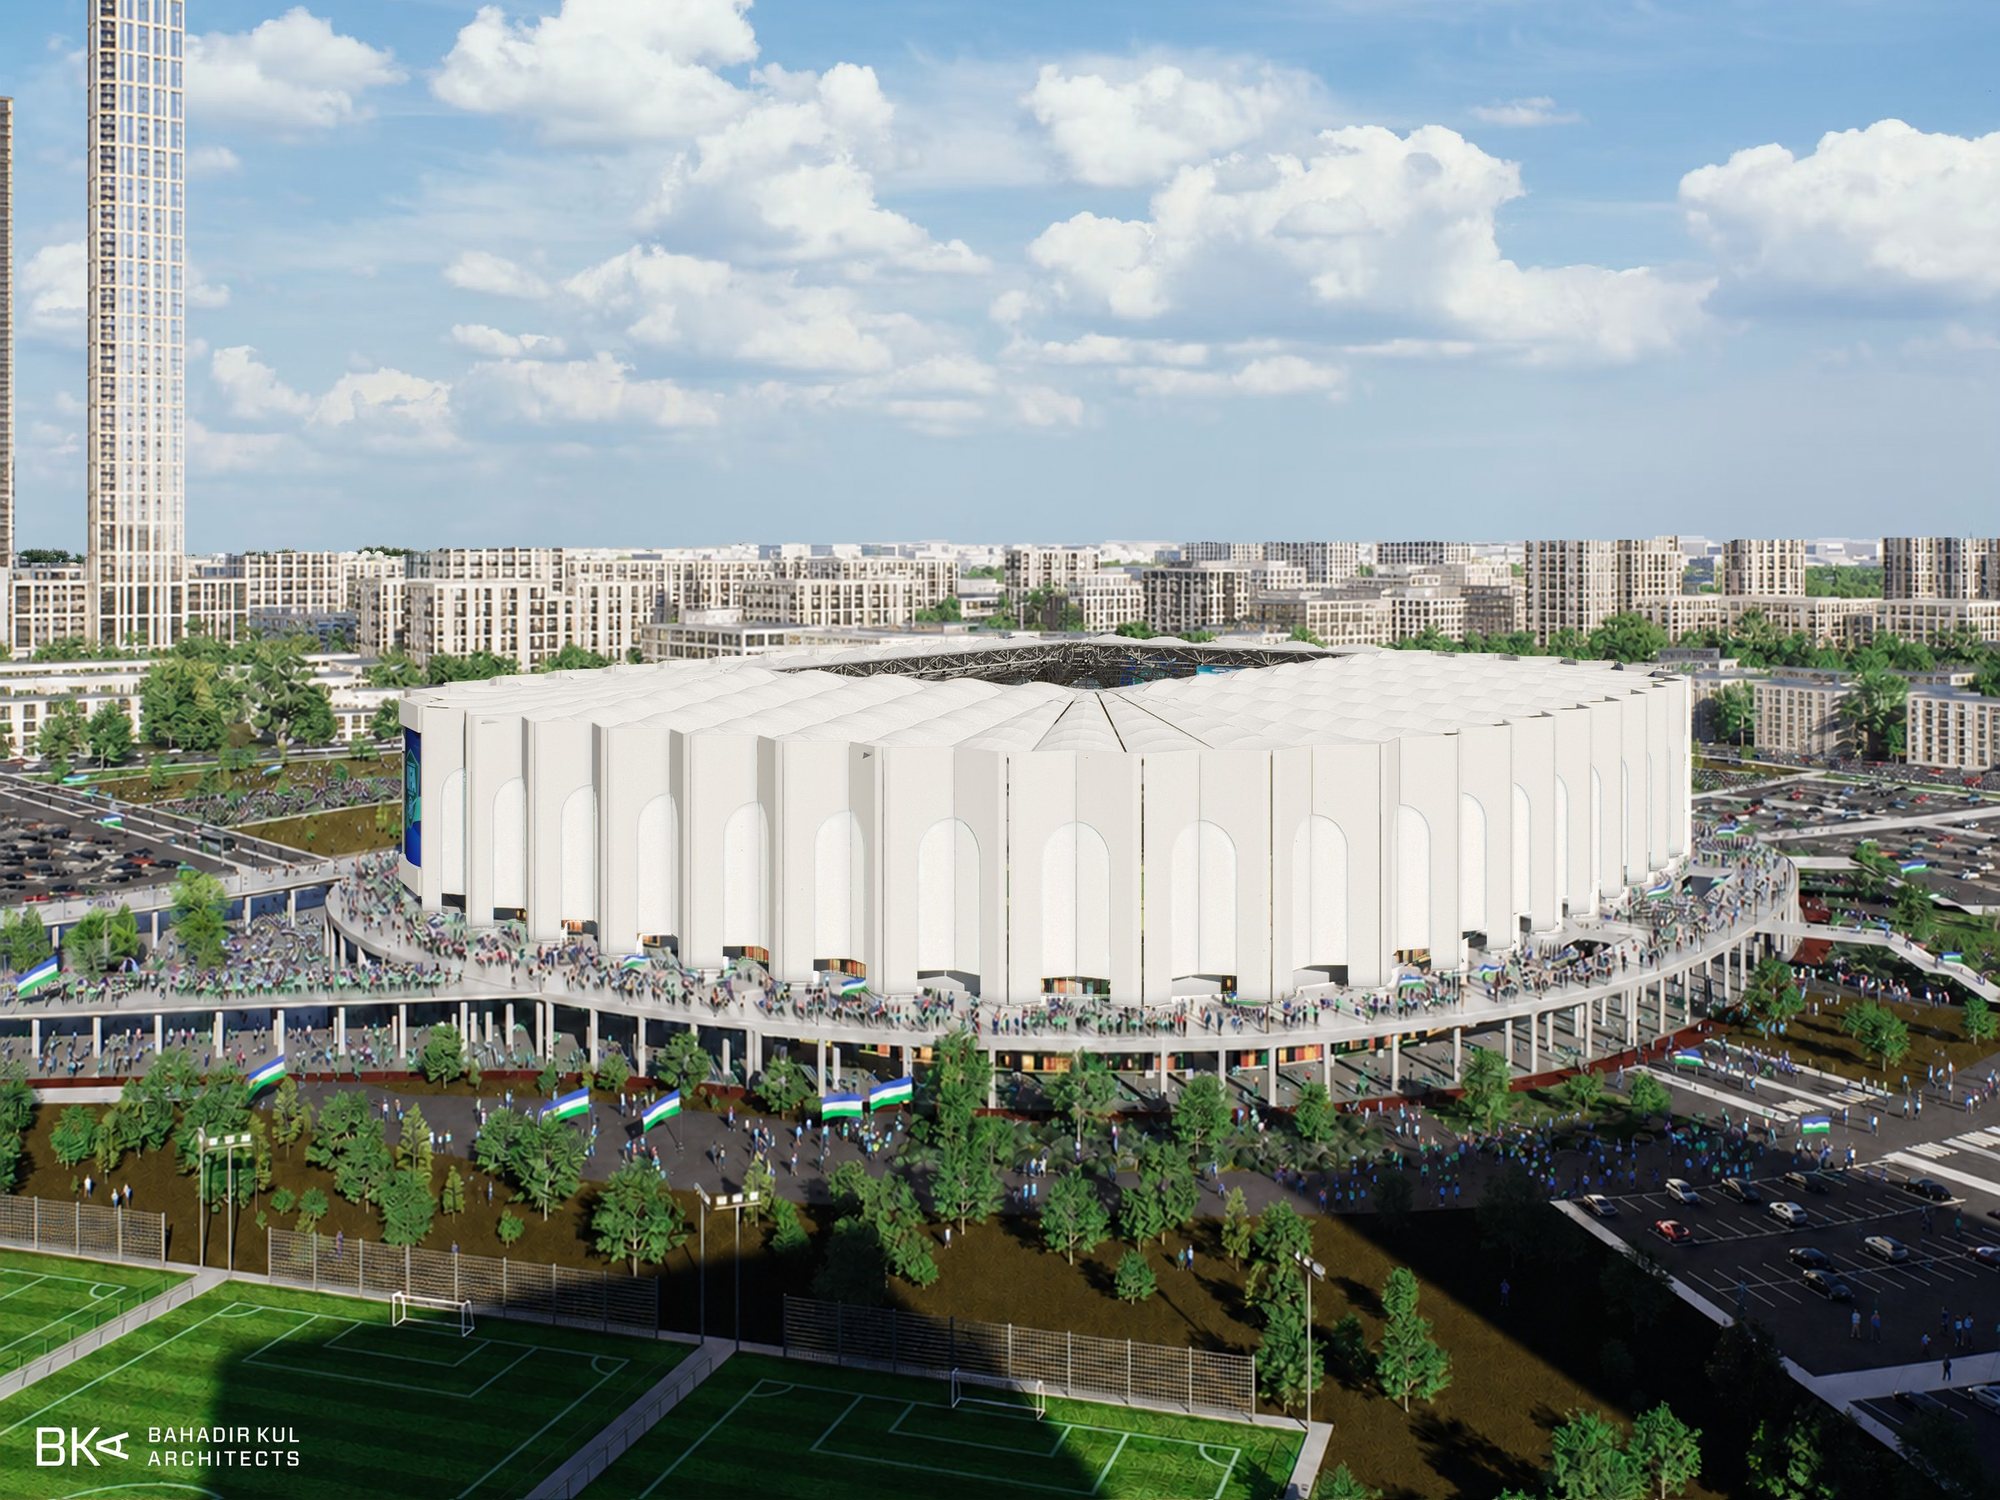
MATCH DAY / PROMENADE03
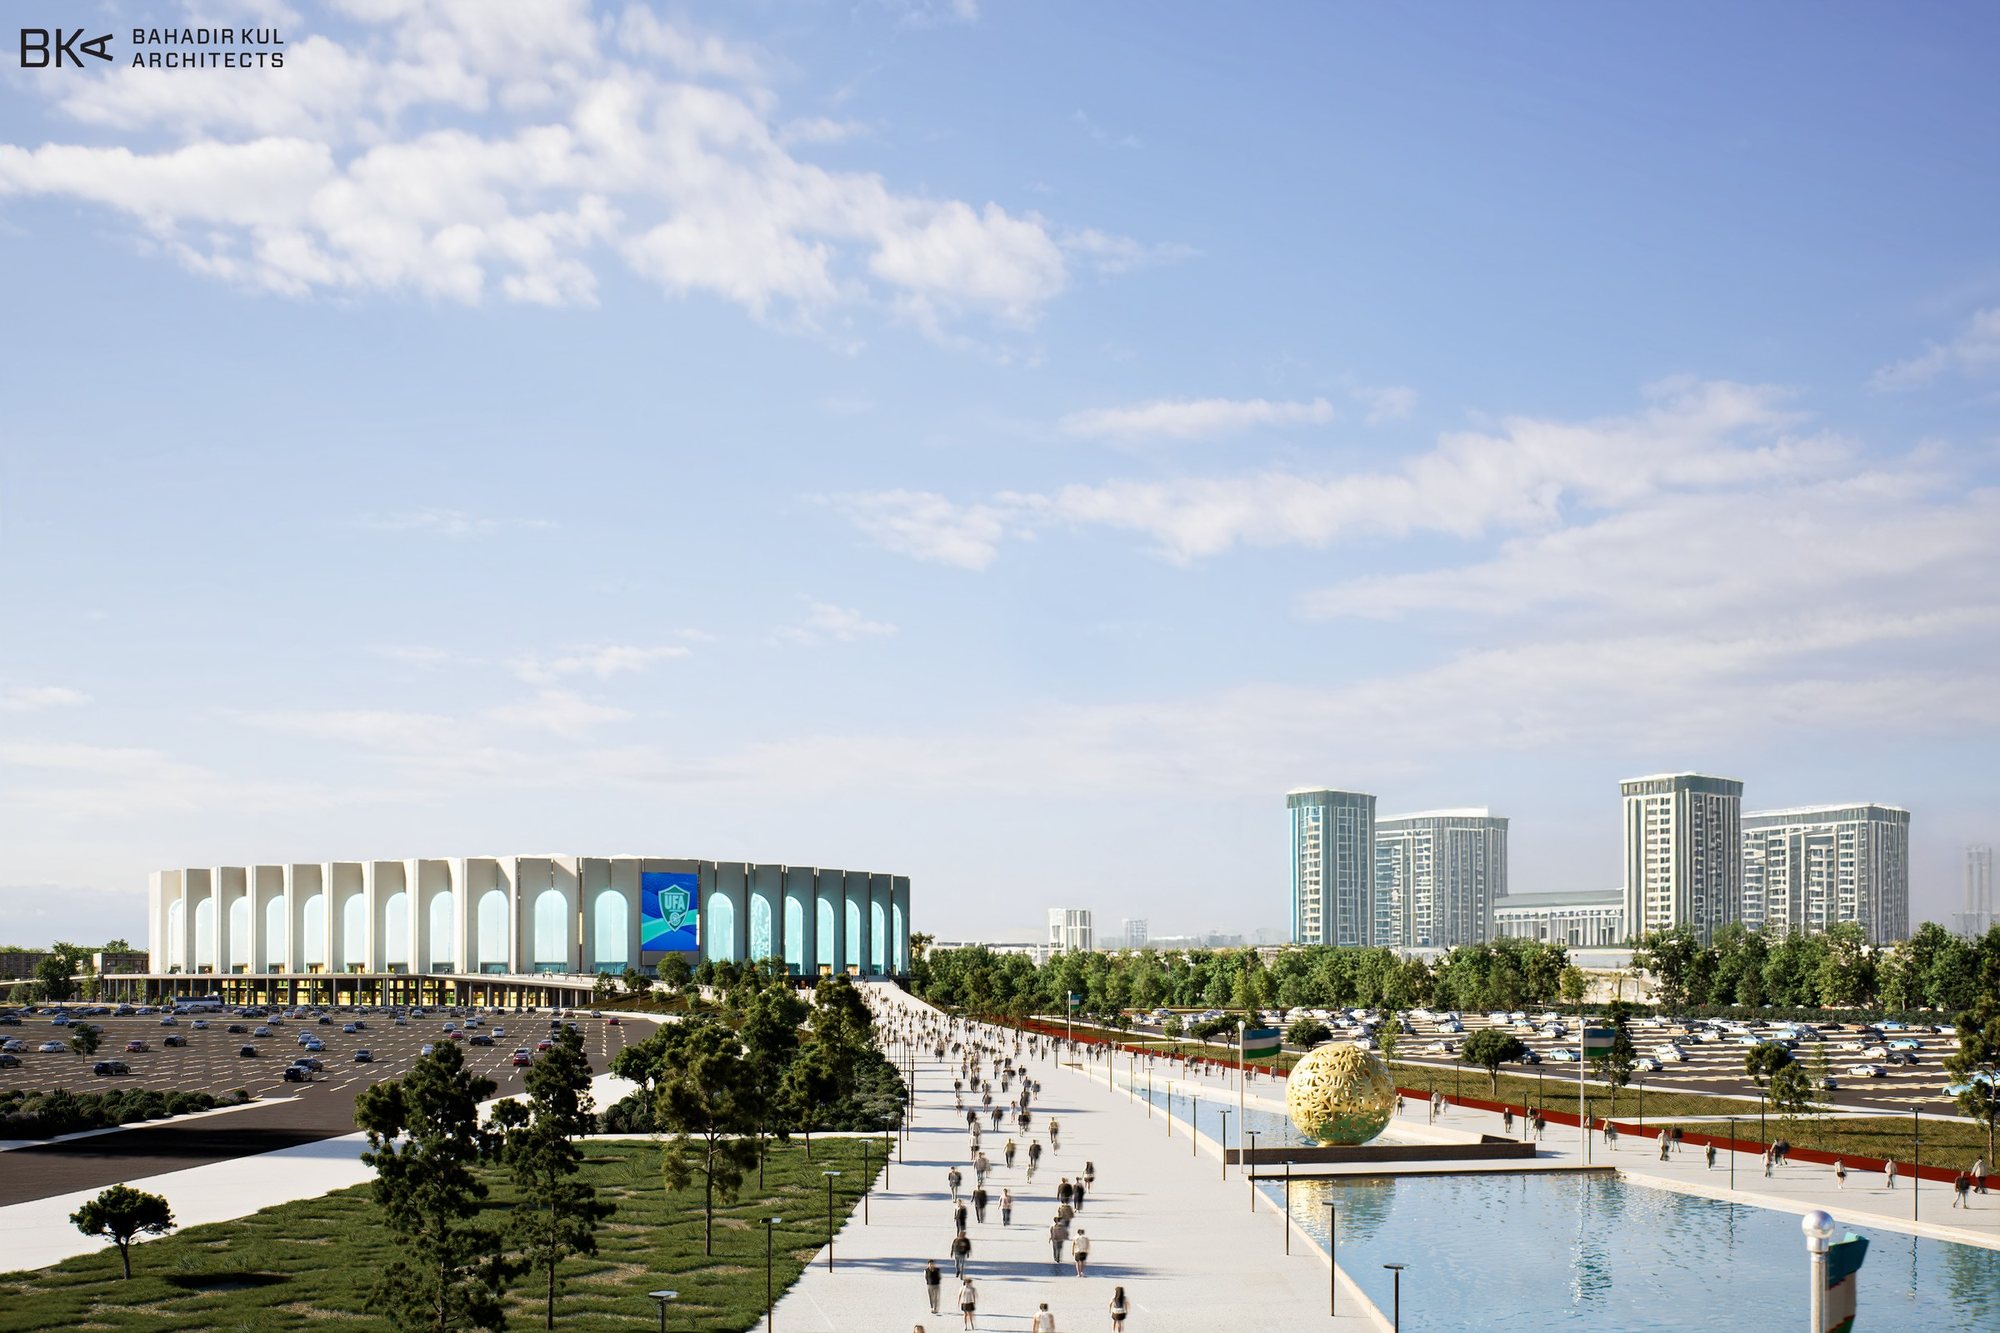
APPROACH / NEW TASHKENT04
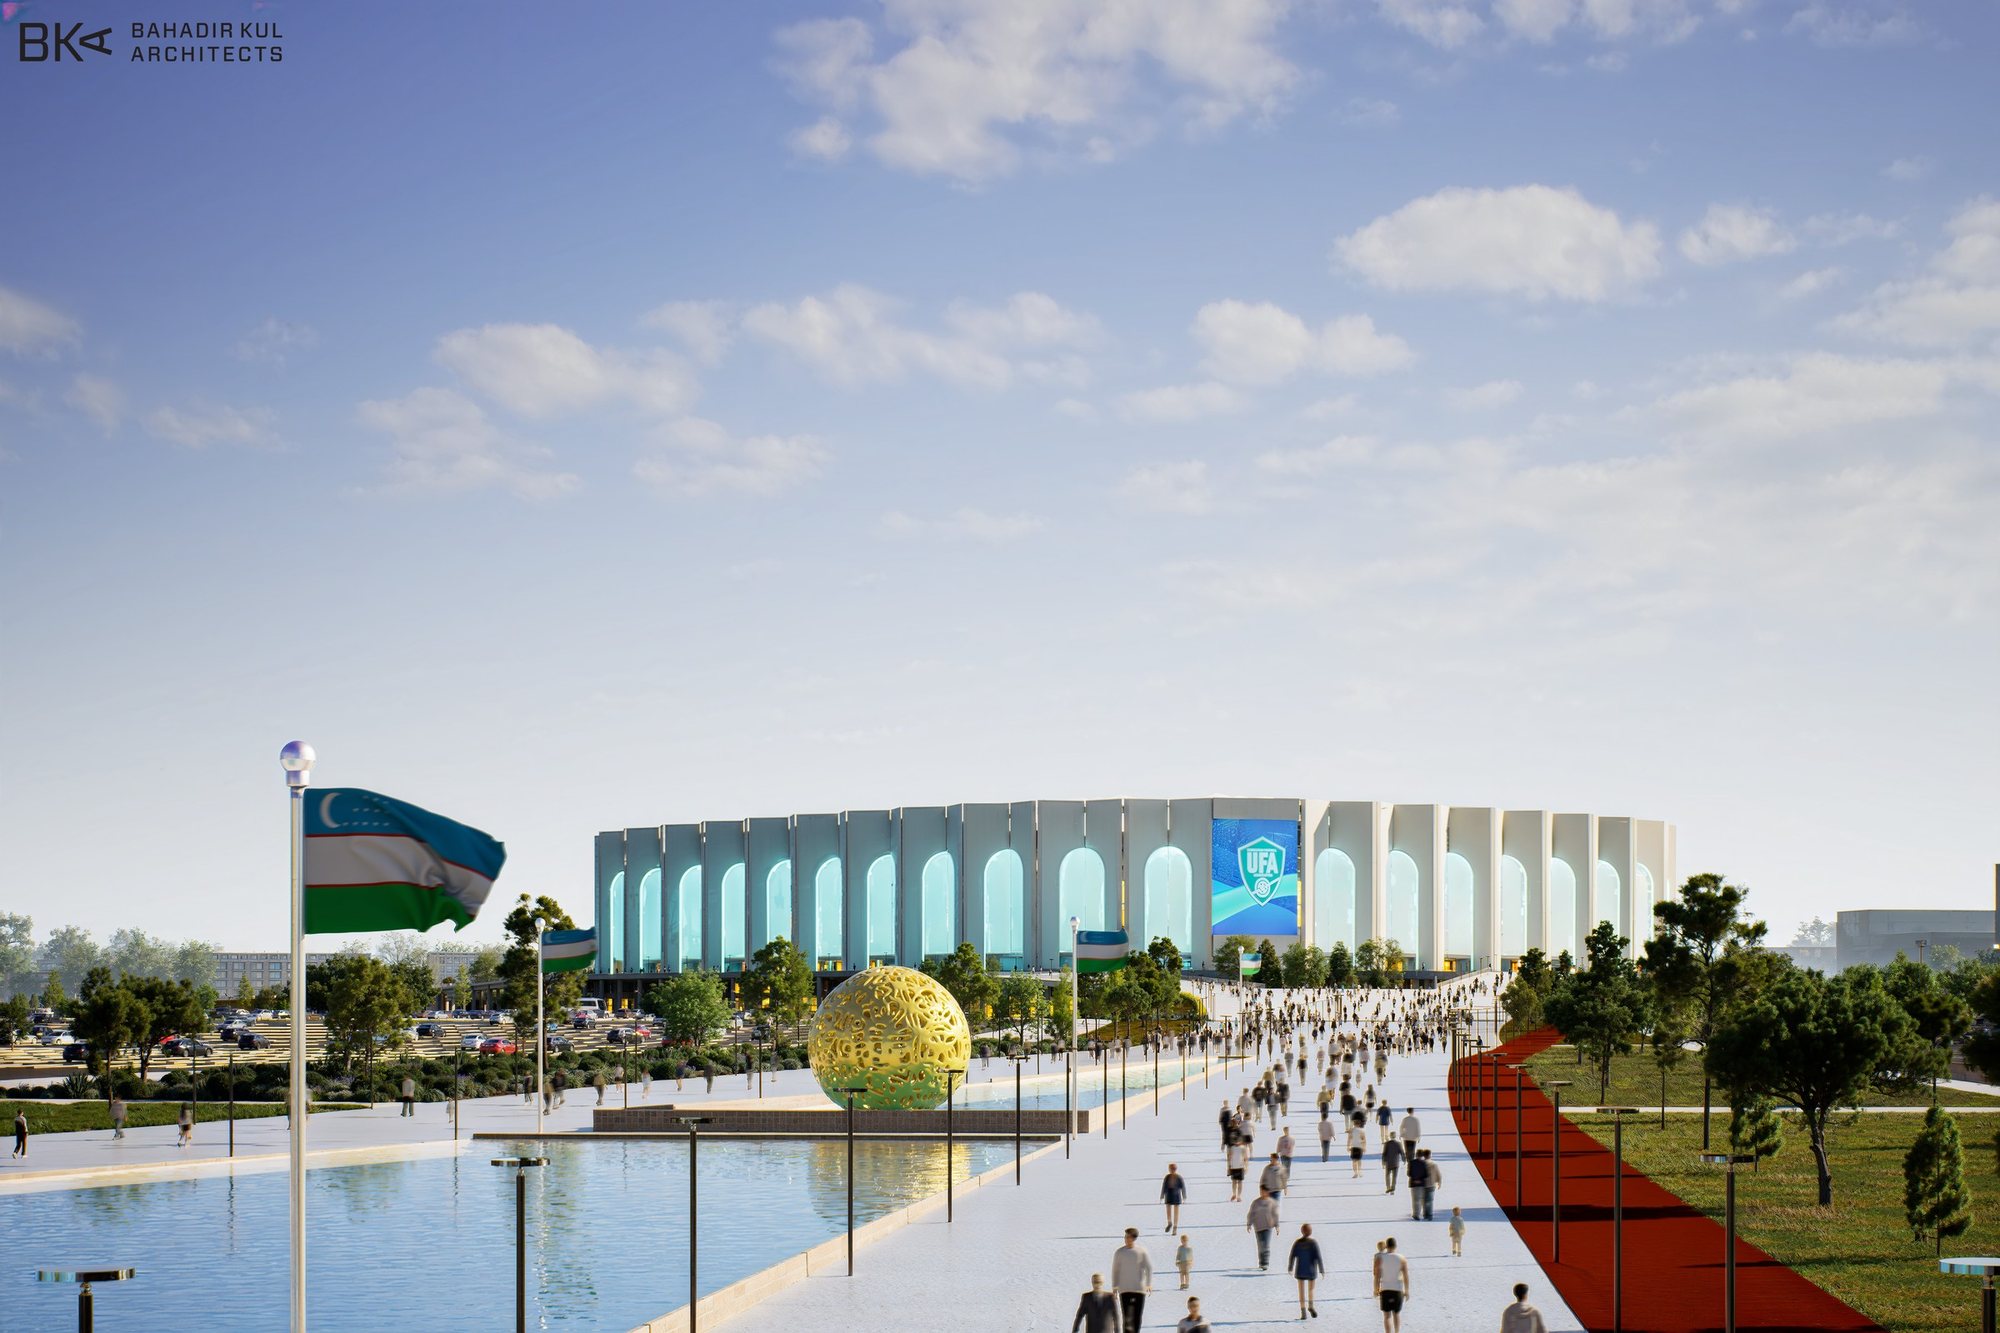
PLAZA / GOLDEN SPHERE05
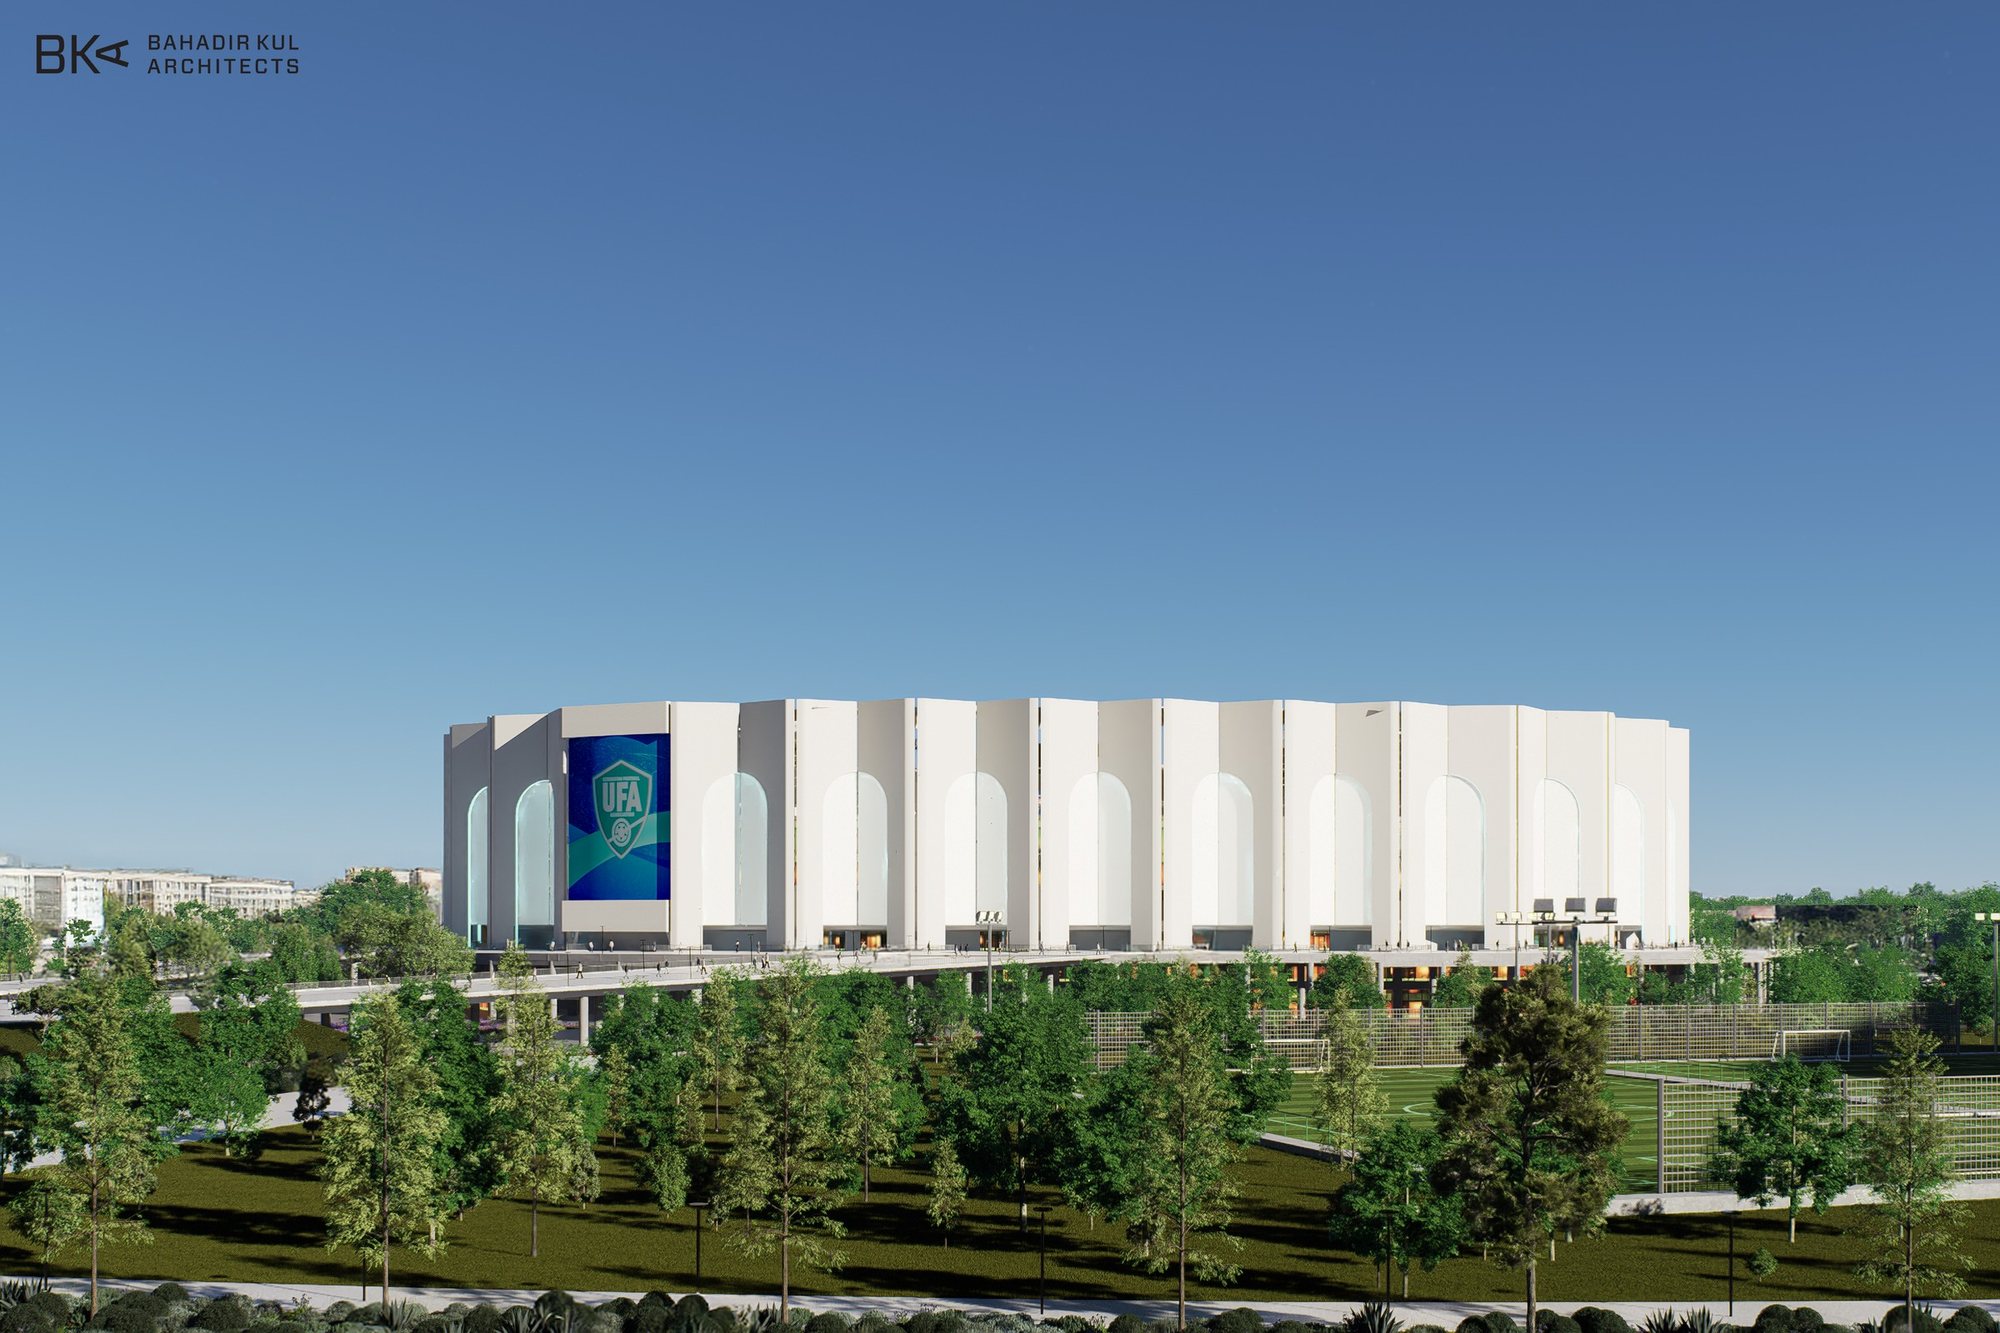
FAÇADE / PARK EDGE06
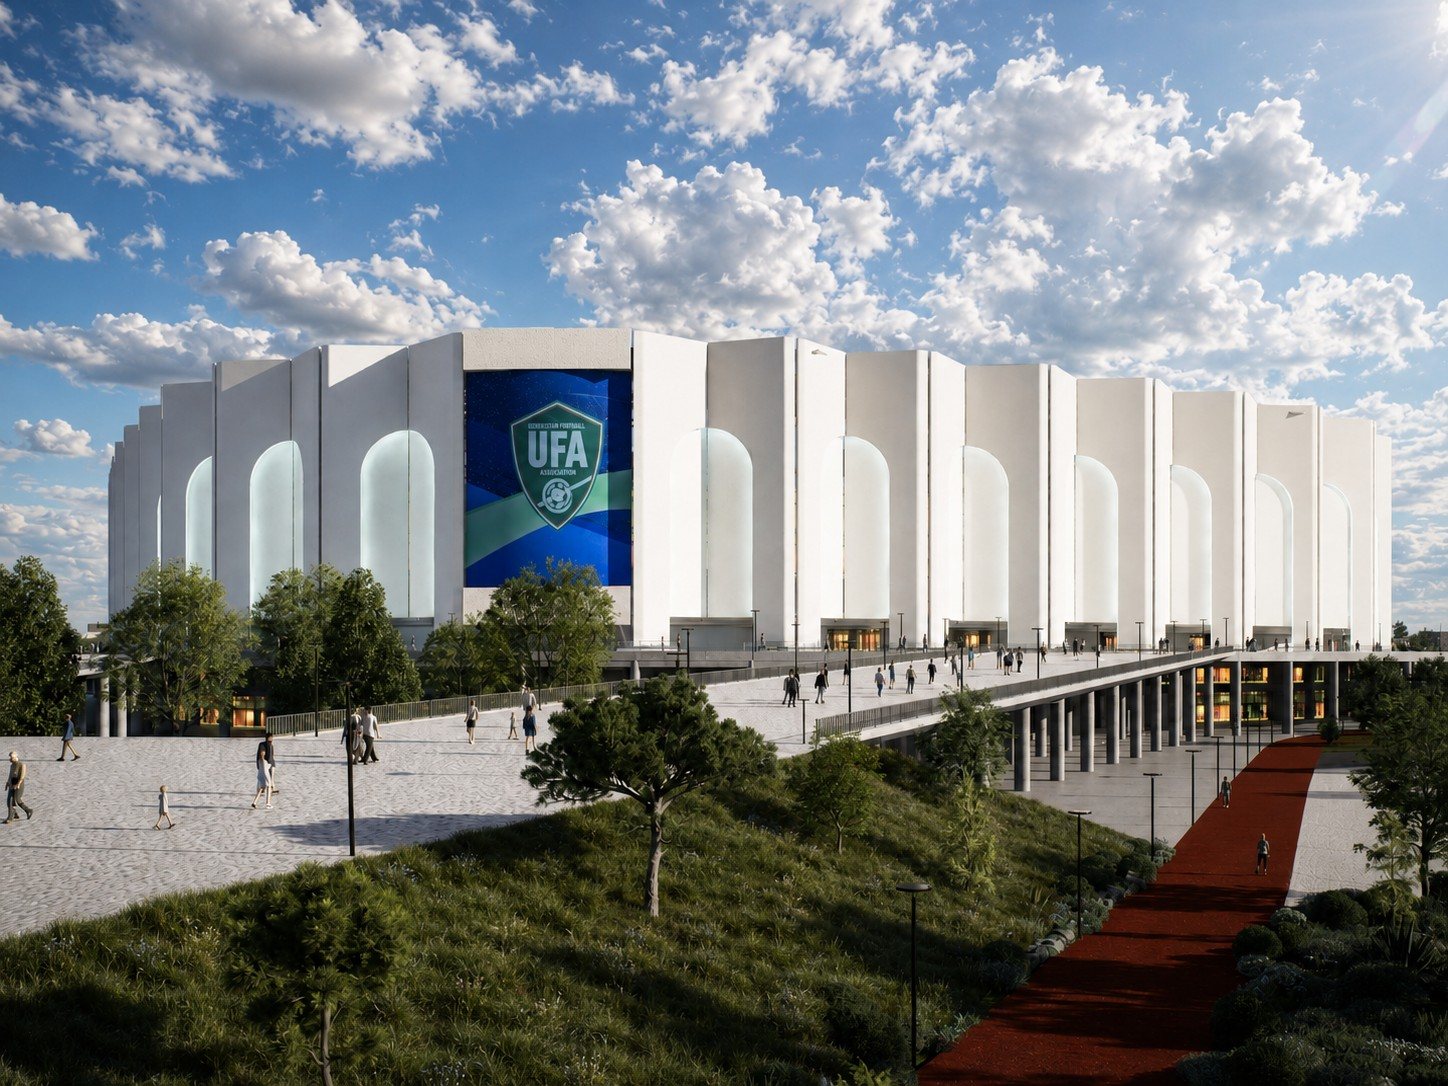
FAÇADE / UFA SCREEN07
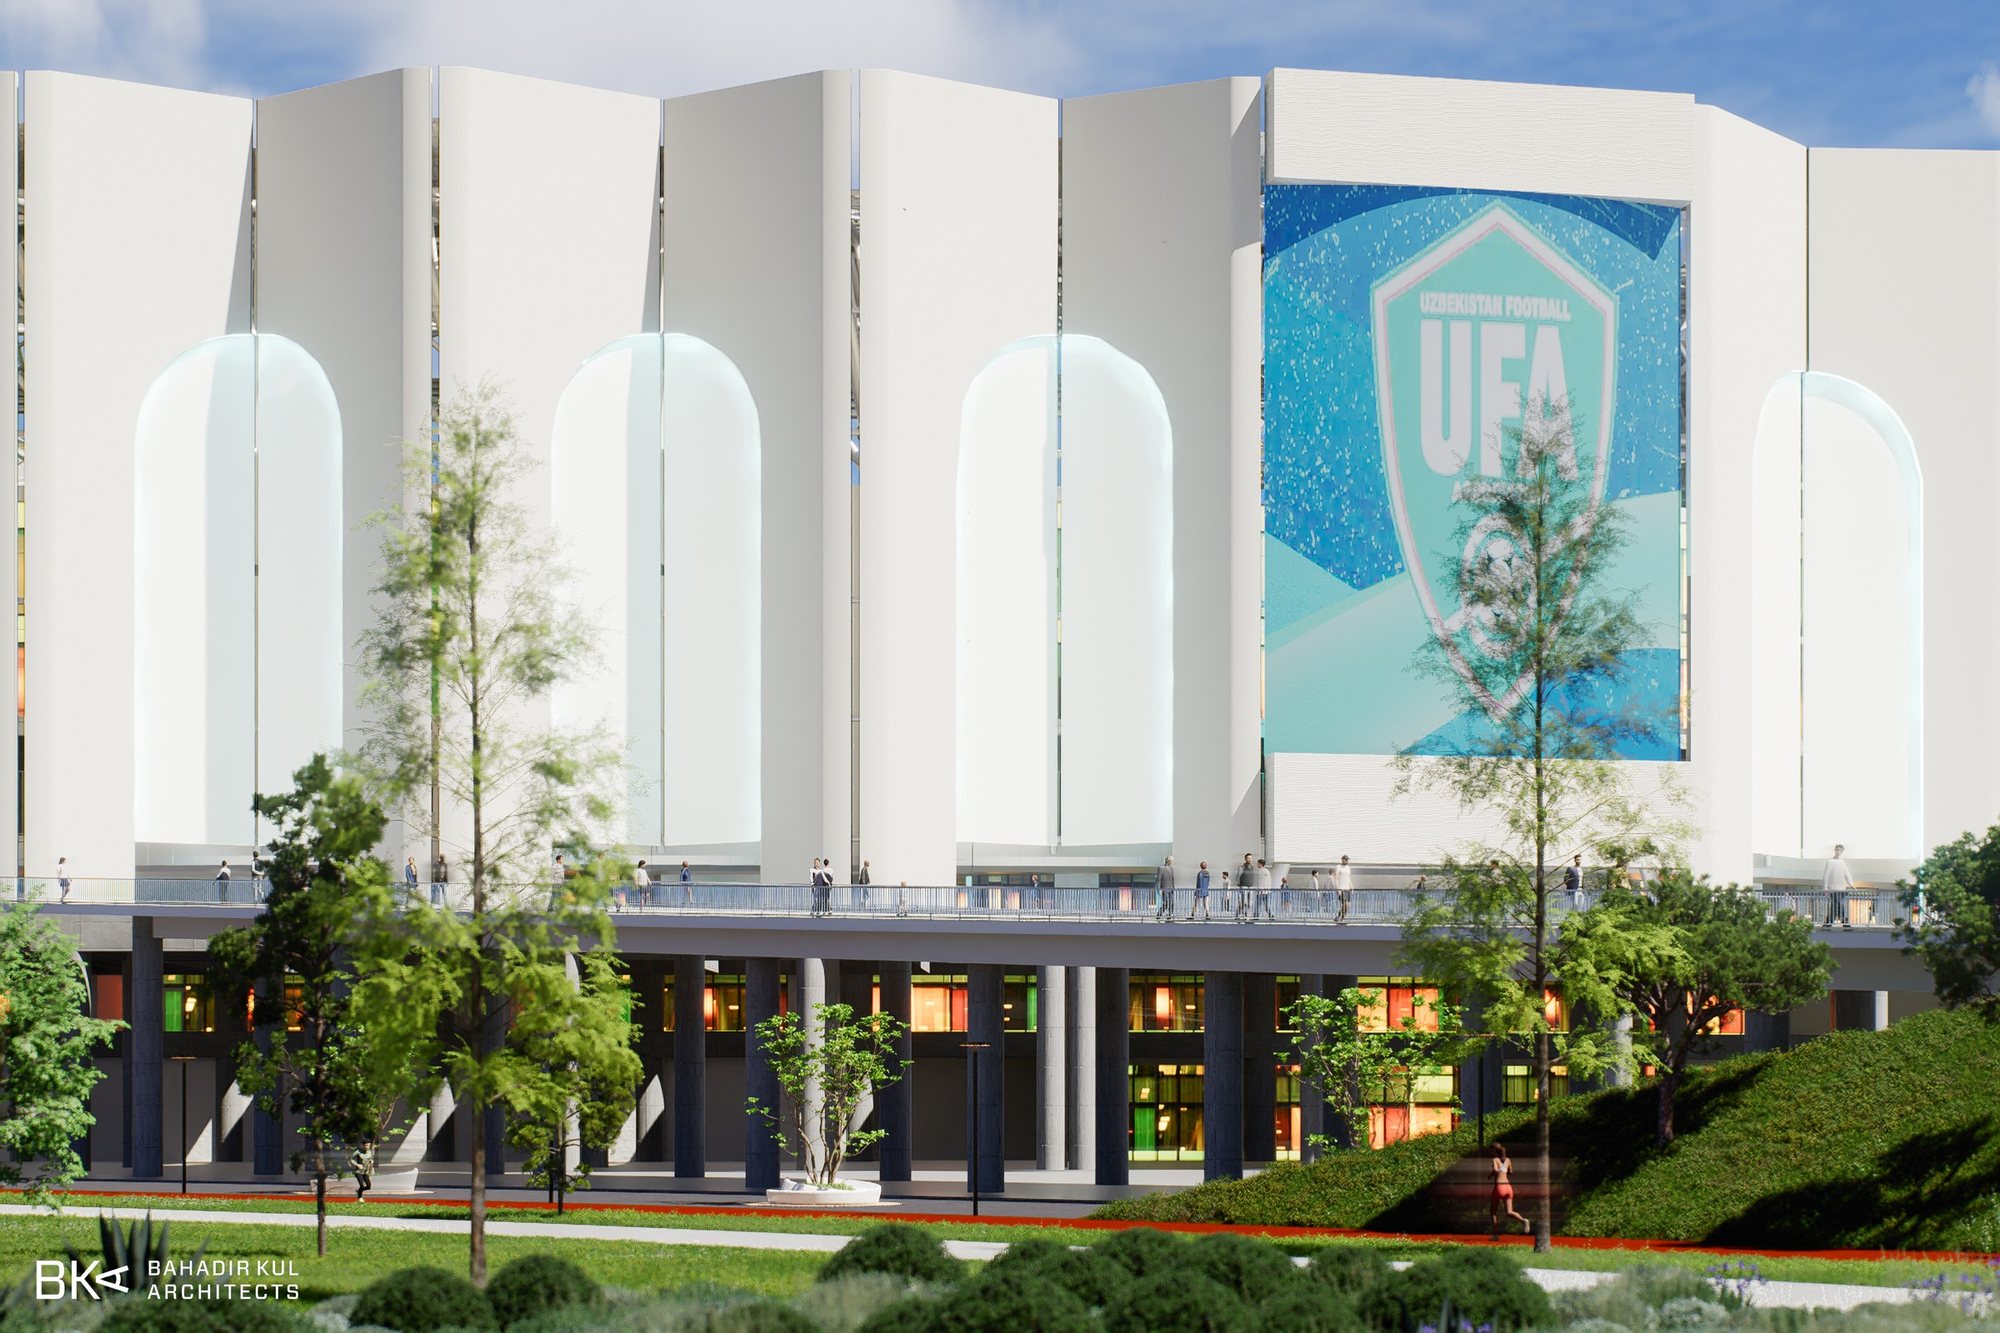
FINS AND ARCHES / DETAIL08
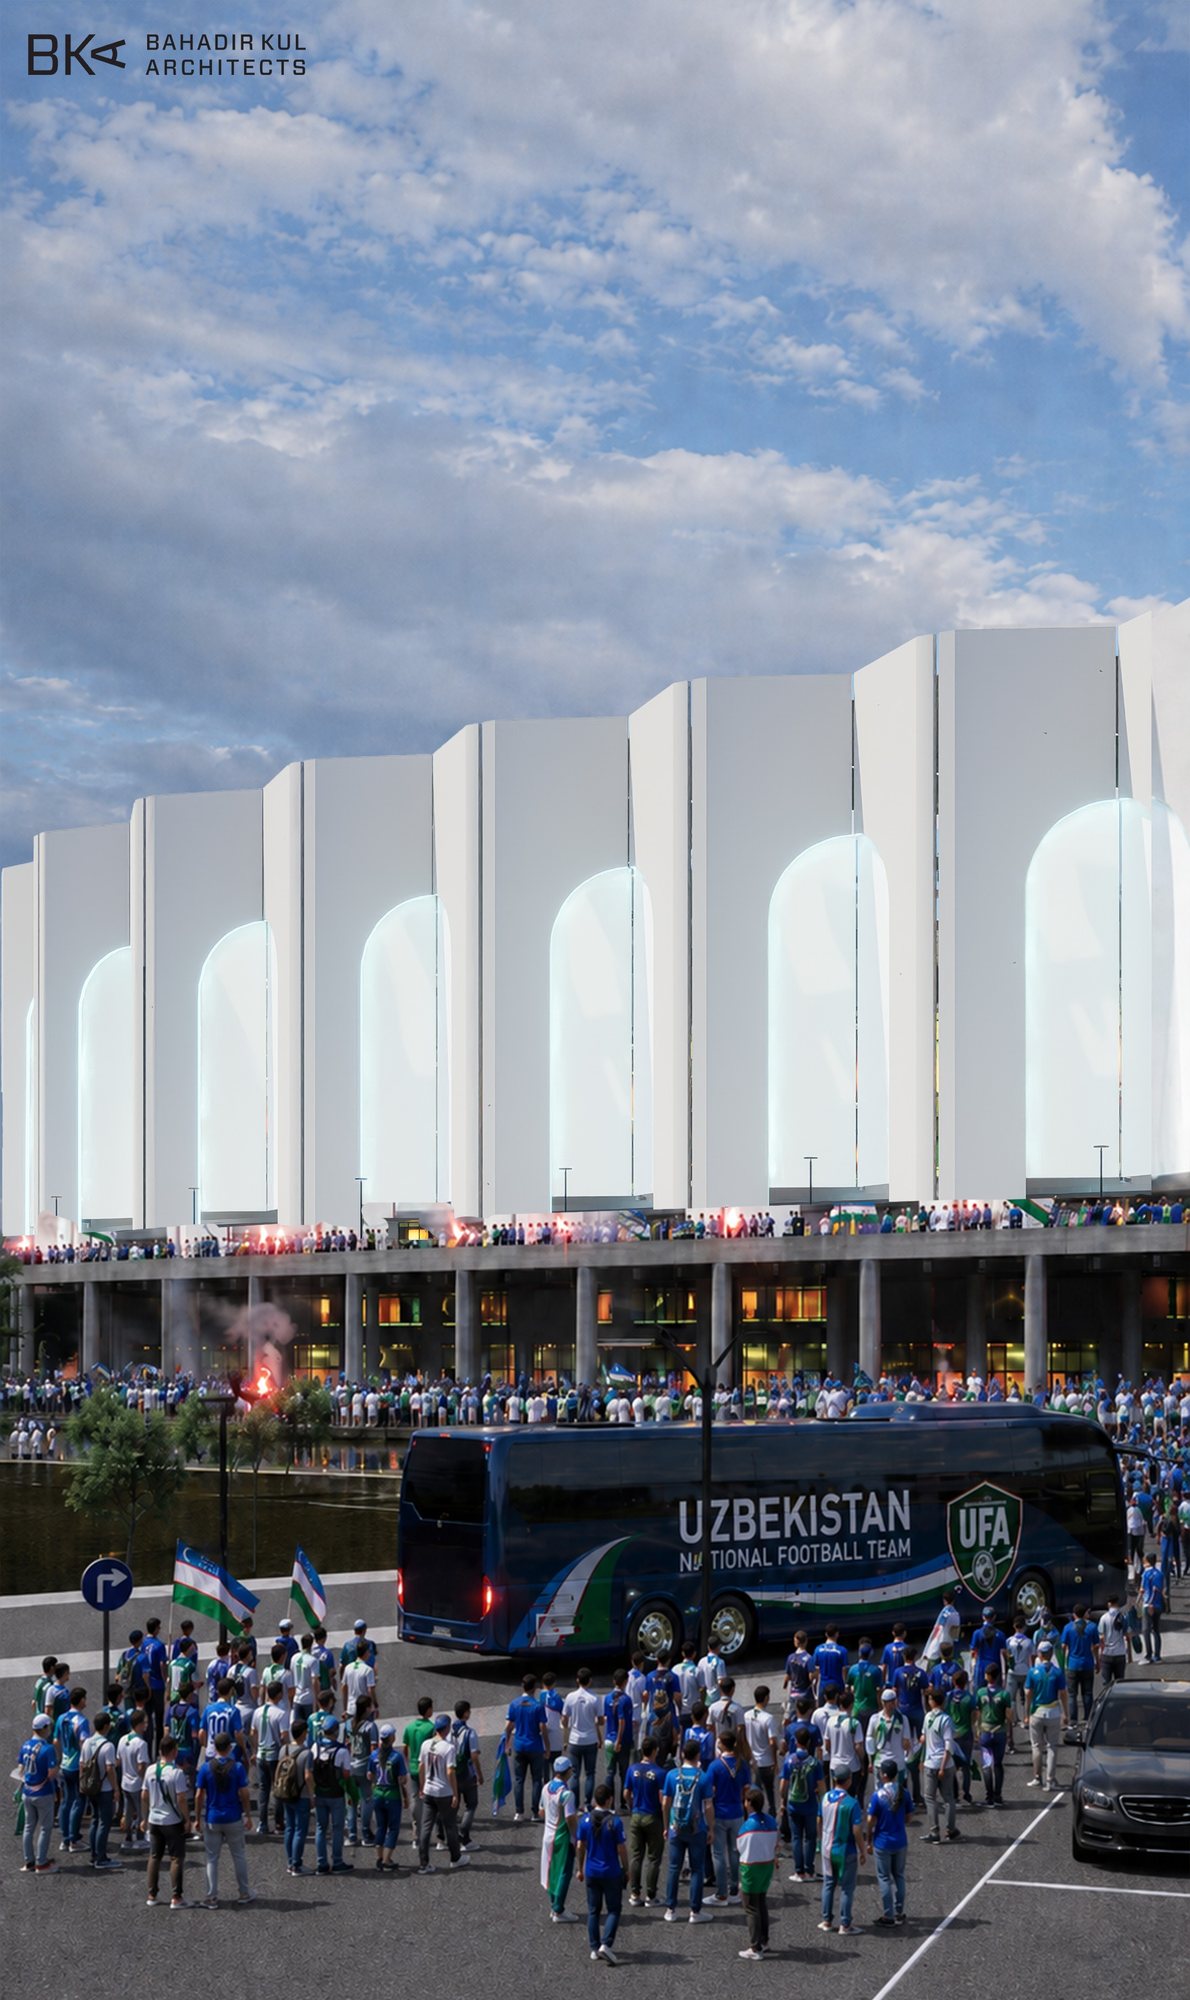
TEAM ARRIVAL09
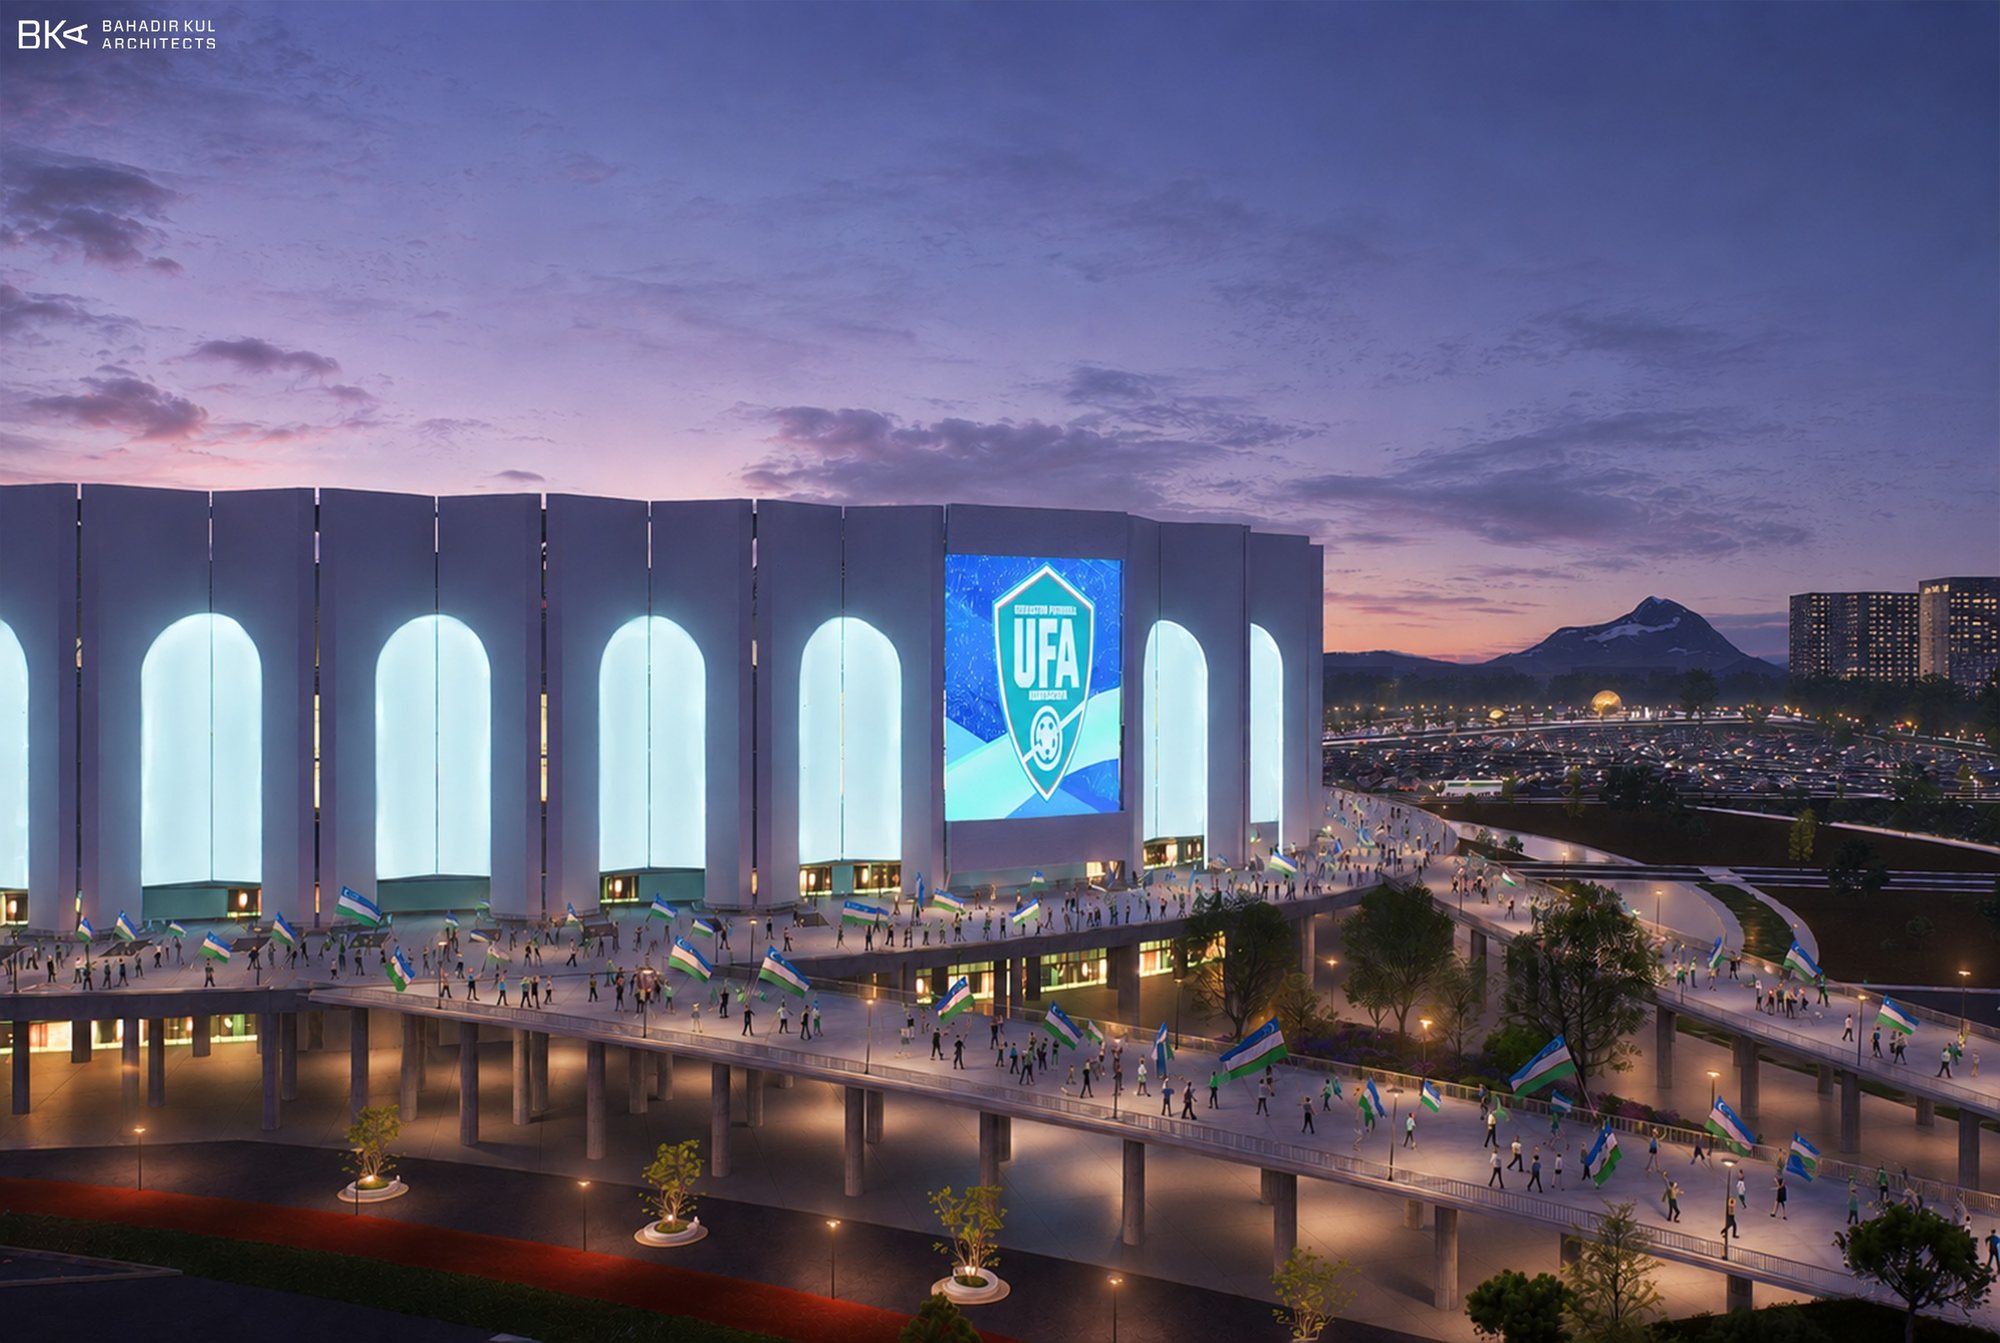
DUSK / RAISED PROMENADE10
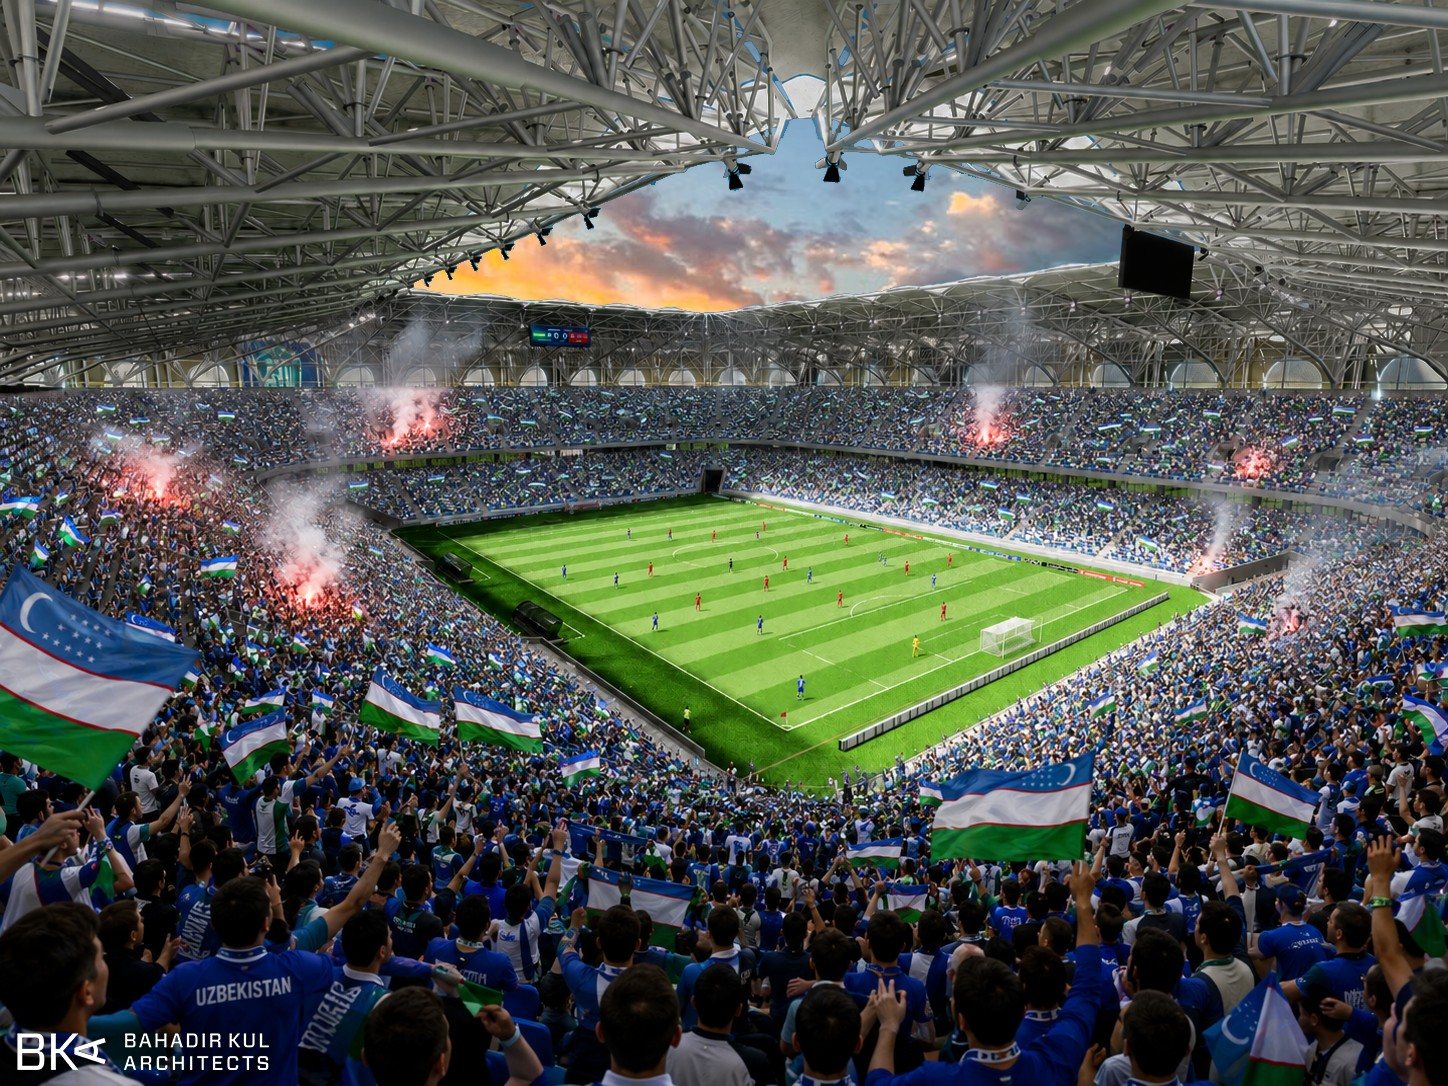
BOWL / SUNSET11
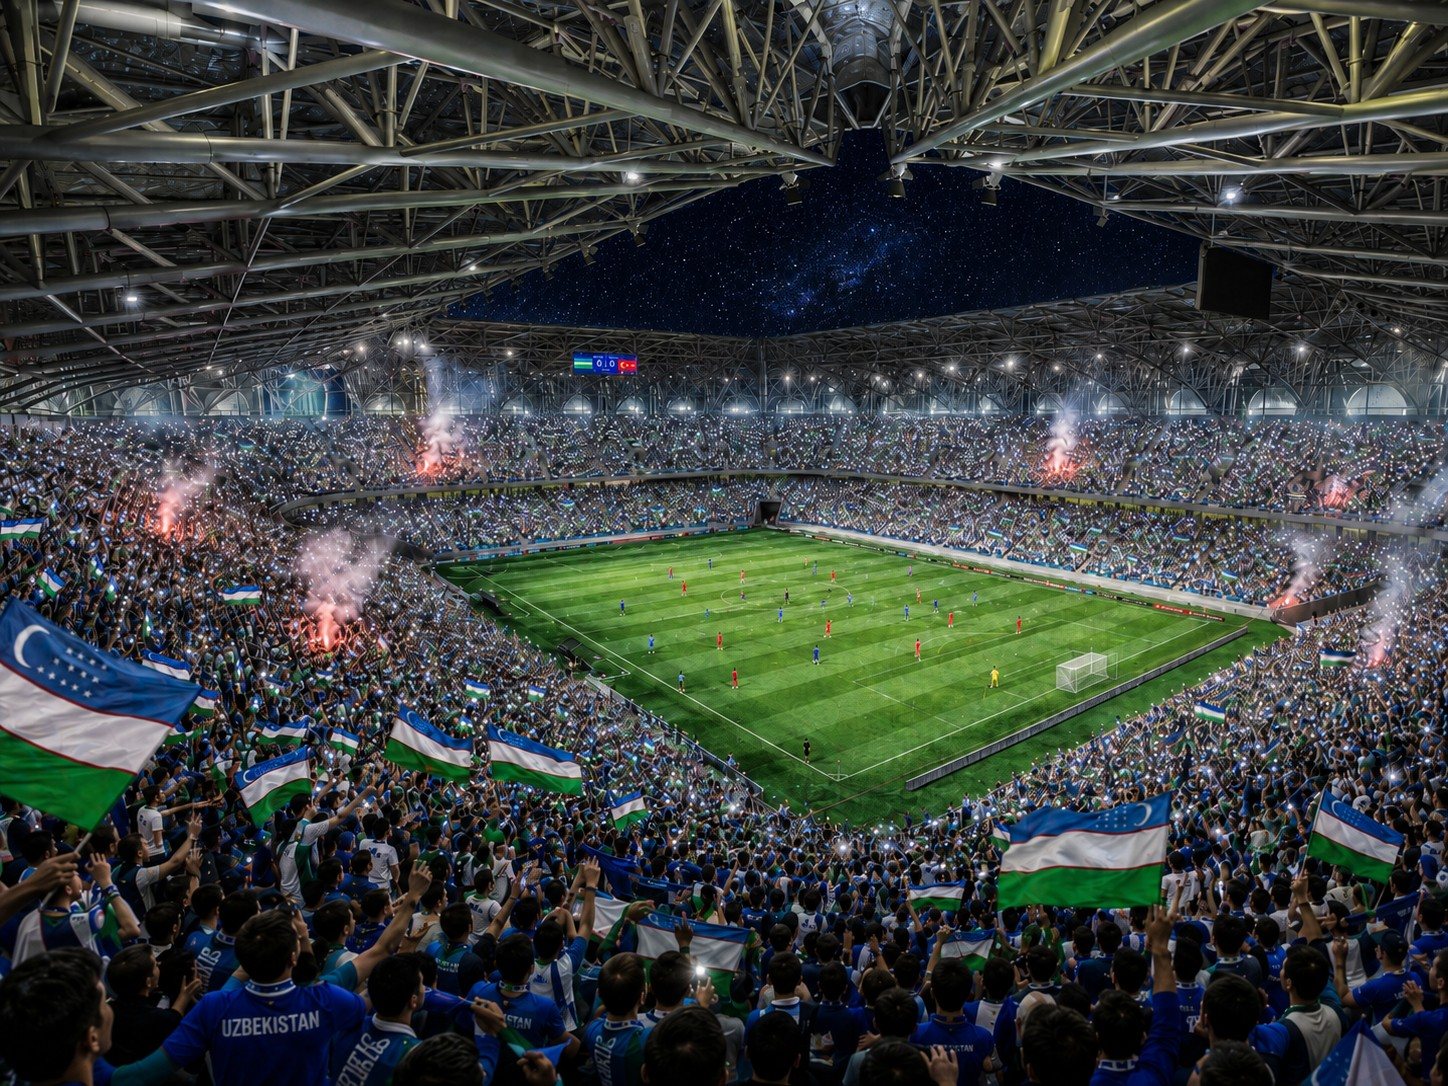
BOWL / NIGHT SKY12
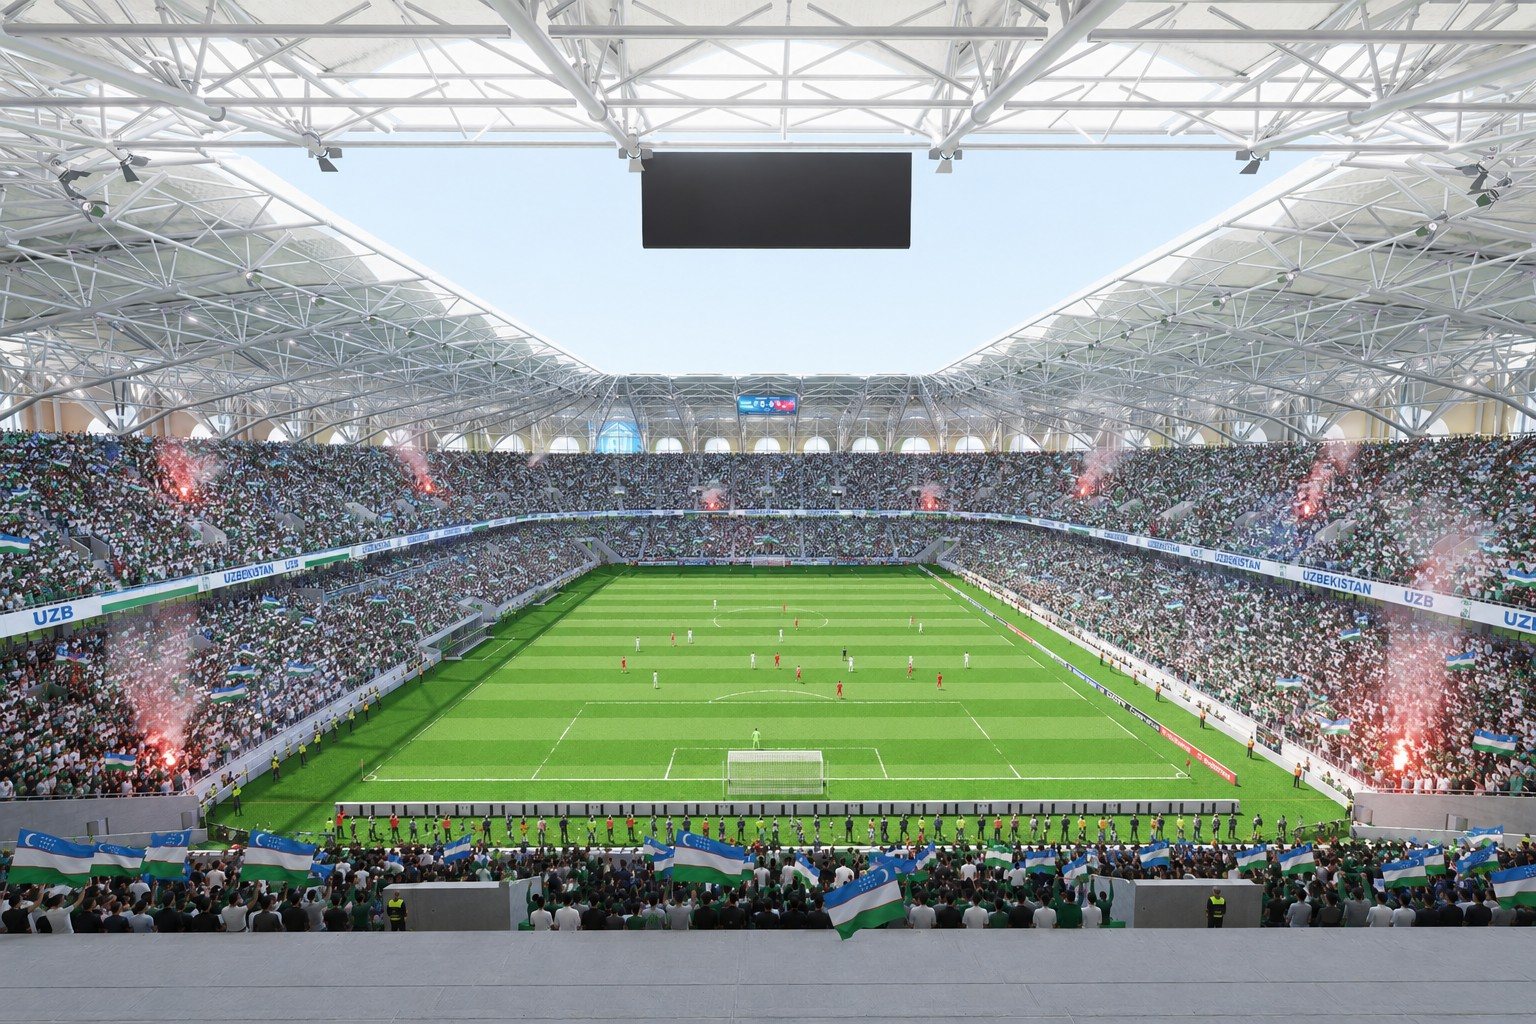
BOWL / DAY13
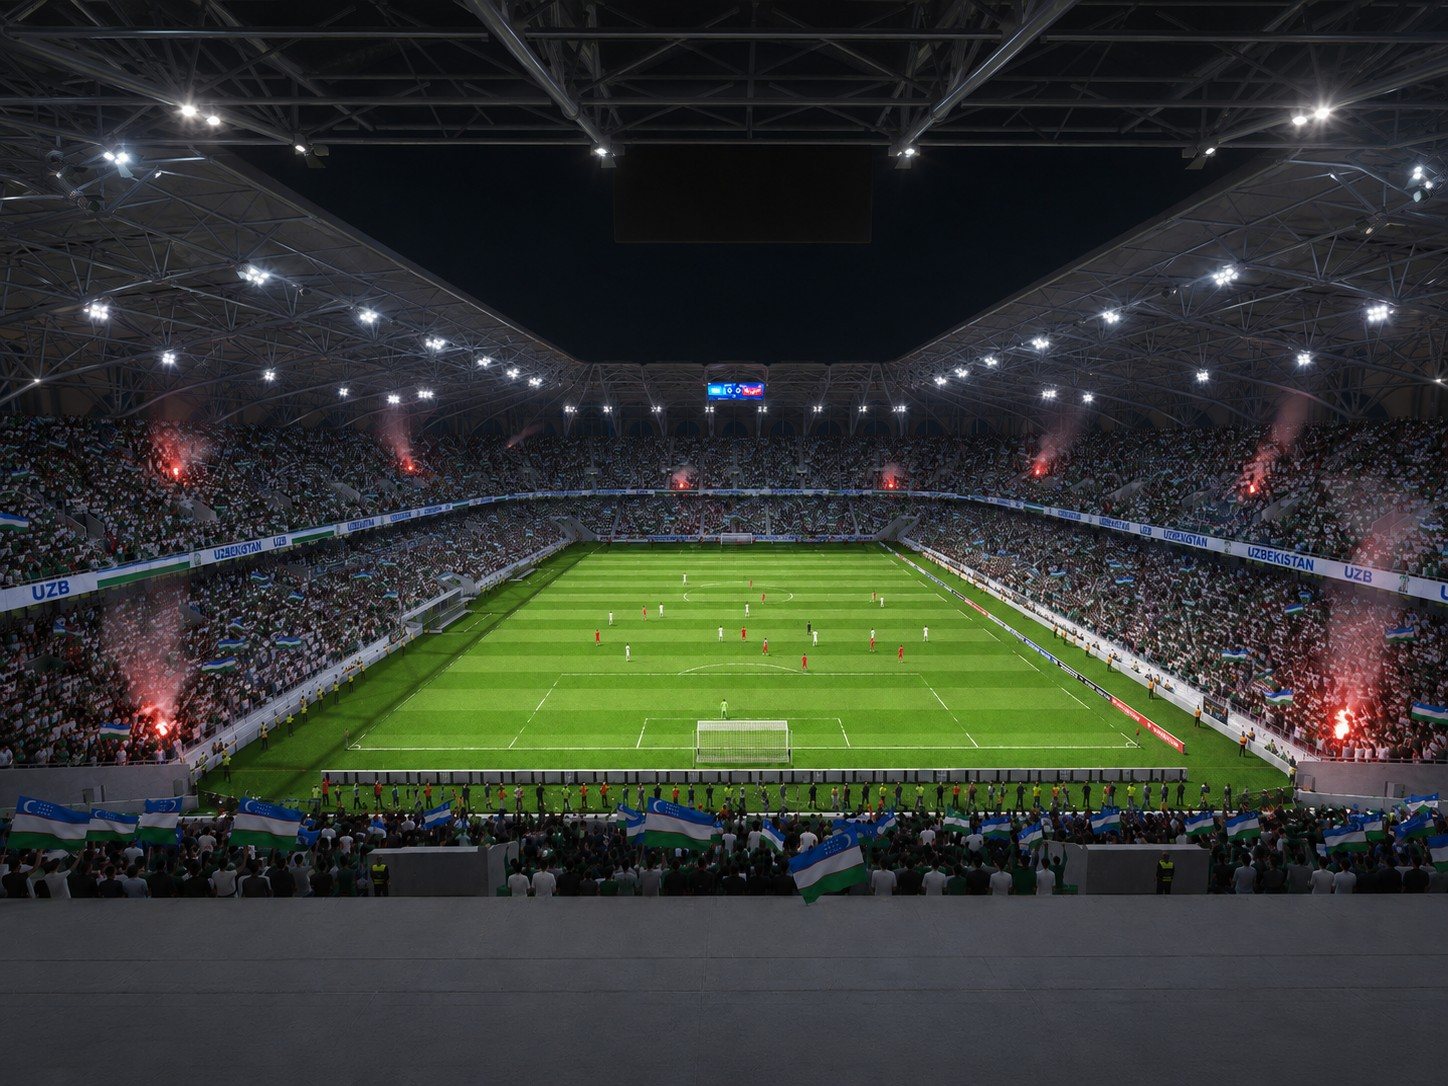
MAIN STAND / NIGHT14

CORNER KICK15
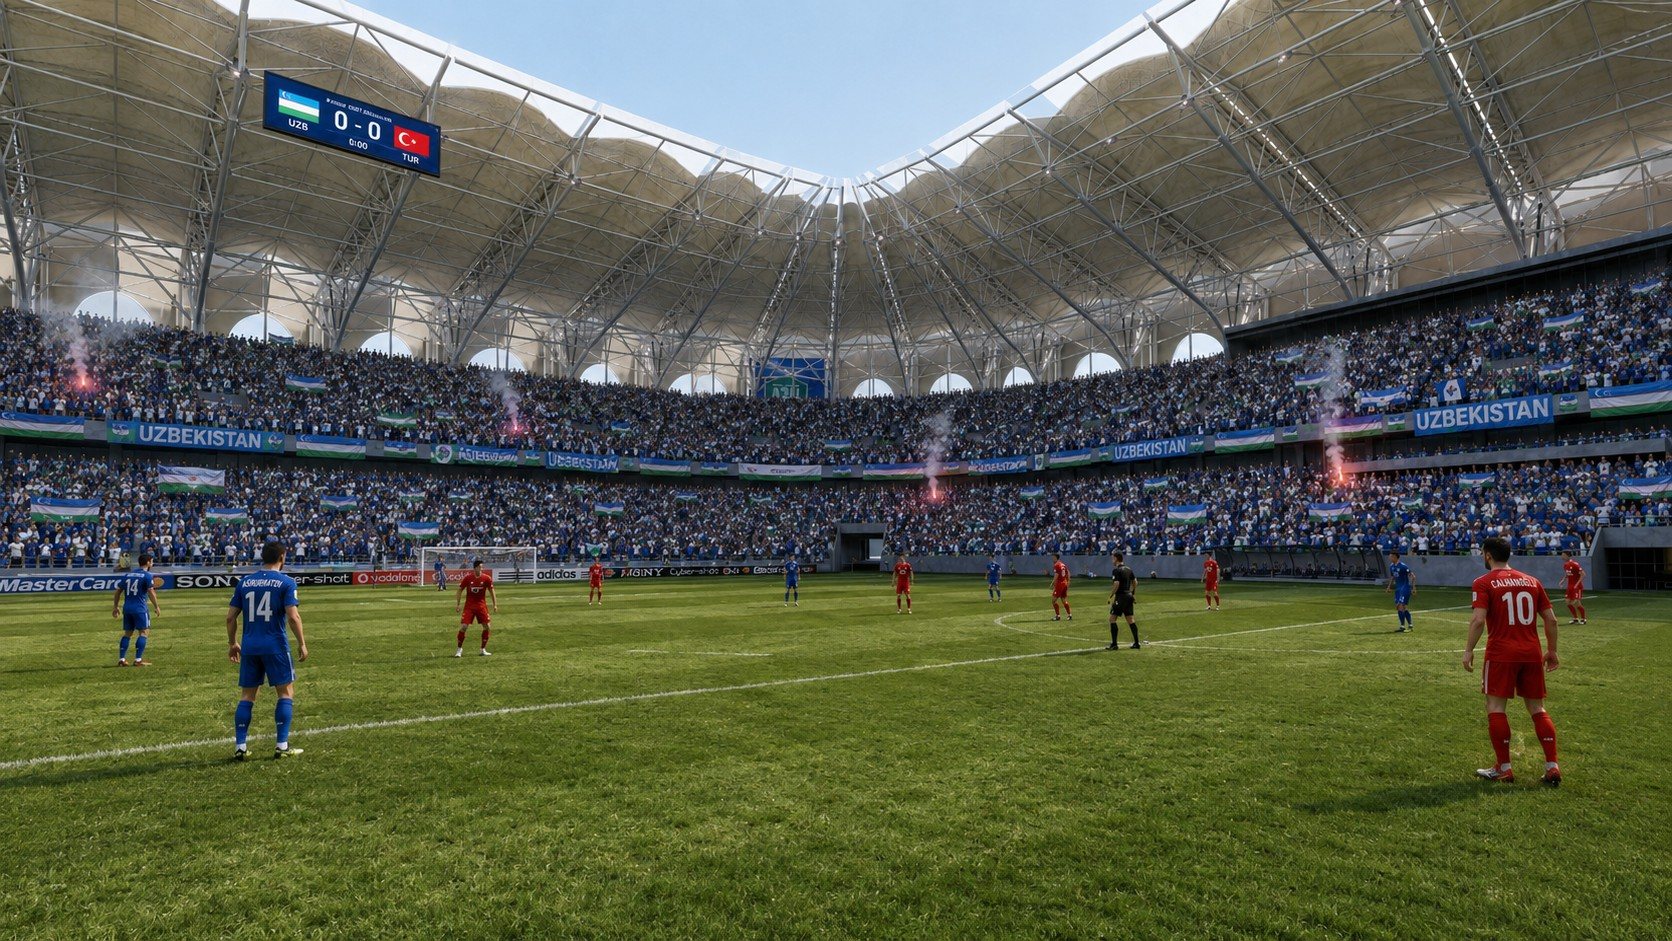
PITCH LEVEL / KICK-OFF16
CREDITS.
PROJECTYangi Toshkent Arena, Uzbekistan
ARCHITECTBahadır Kul Architects (BKA)
3D MODELMehmet Ünal / StudioQuix
VISUALIZATIONMehmet Ünal / StudioQuix
NOTEArchitectural design belongs to BKA