MİM307 / URBAN INSTITUTEDENİZLİ
PROJECT / STUDIOQUIXSCROLL ↓
KENT ENSTİTÜSÜ
KENT ENSTİTÜSÜ
MİM307 / SALTAK CADDESİ, DENİZLİ

URBAN
INTERIOR.

INSTITUTE FOR URBAN STUDIES / SALTAK AVENUE, DENİZLİ

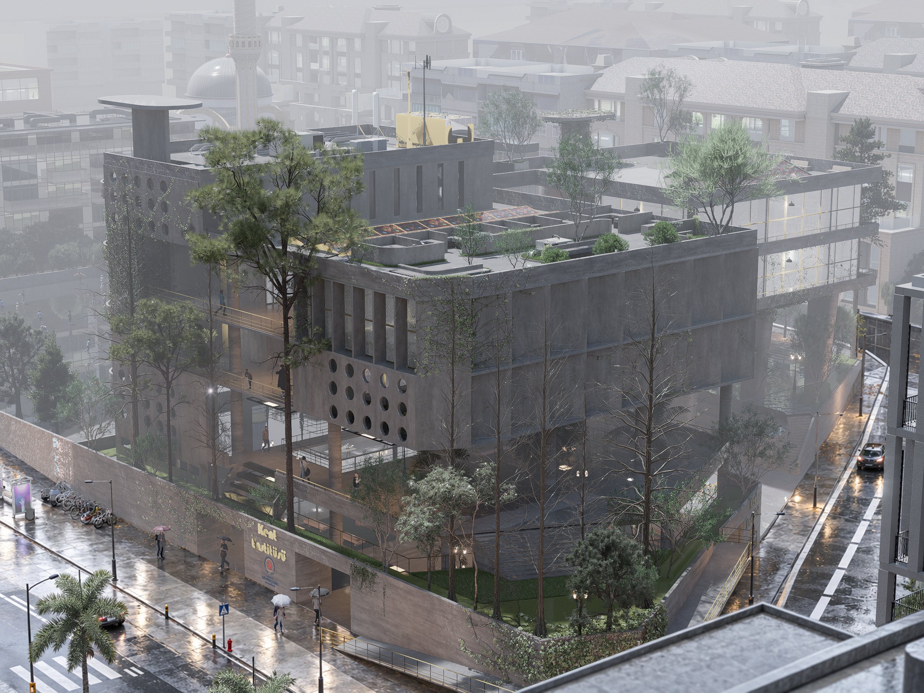
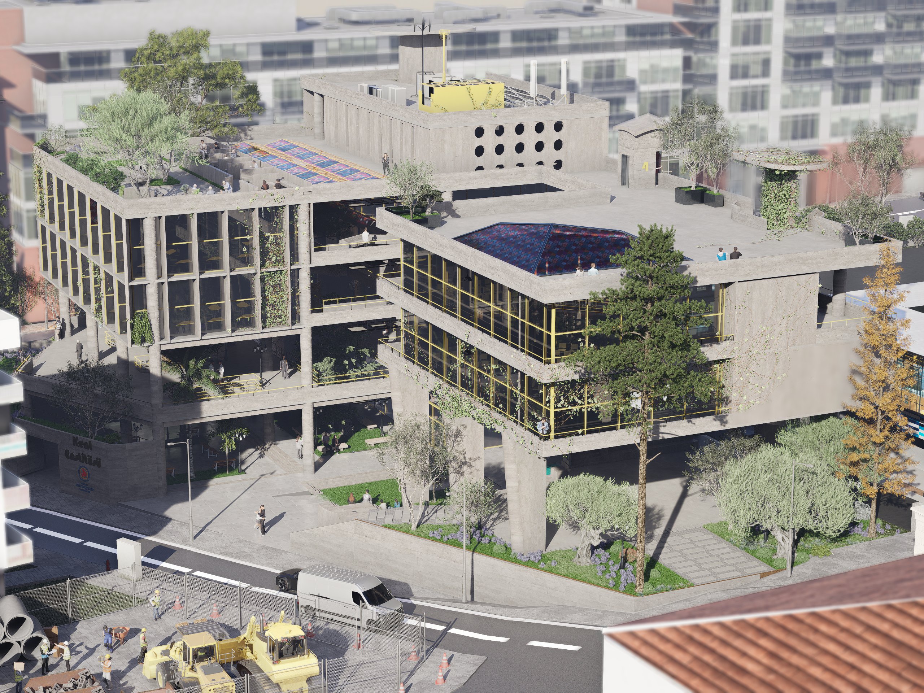
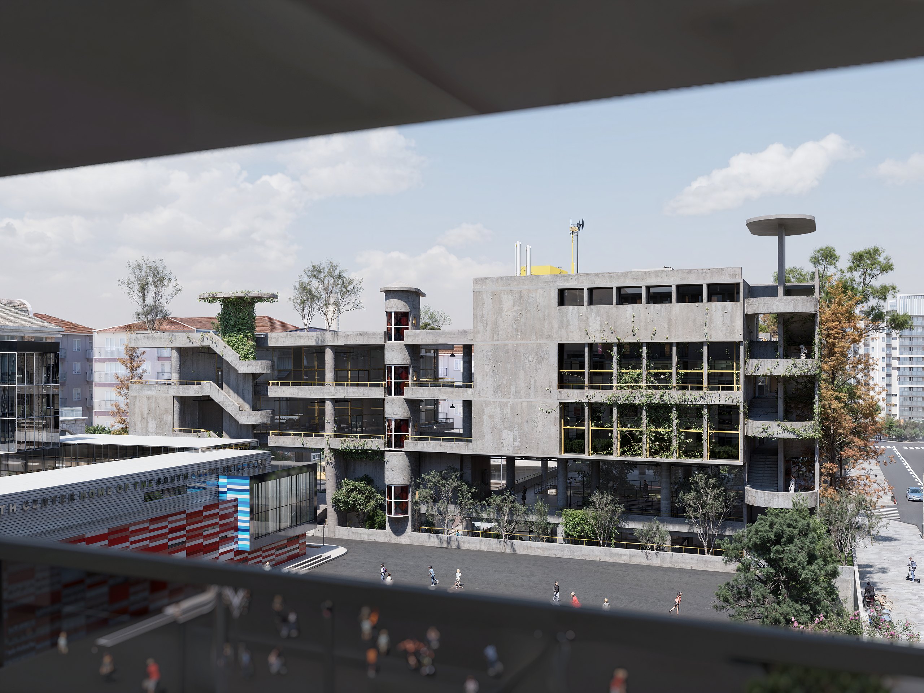
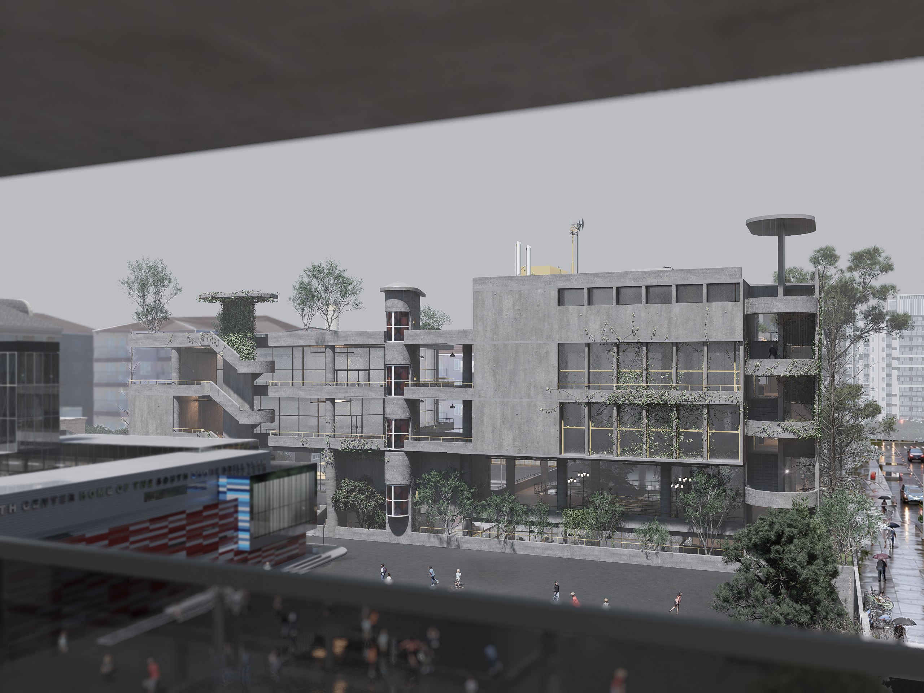
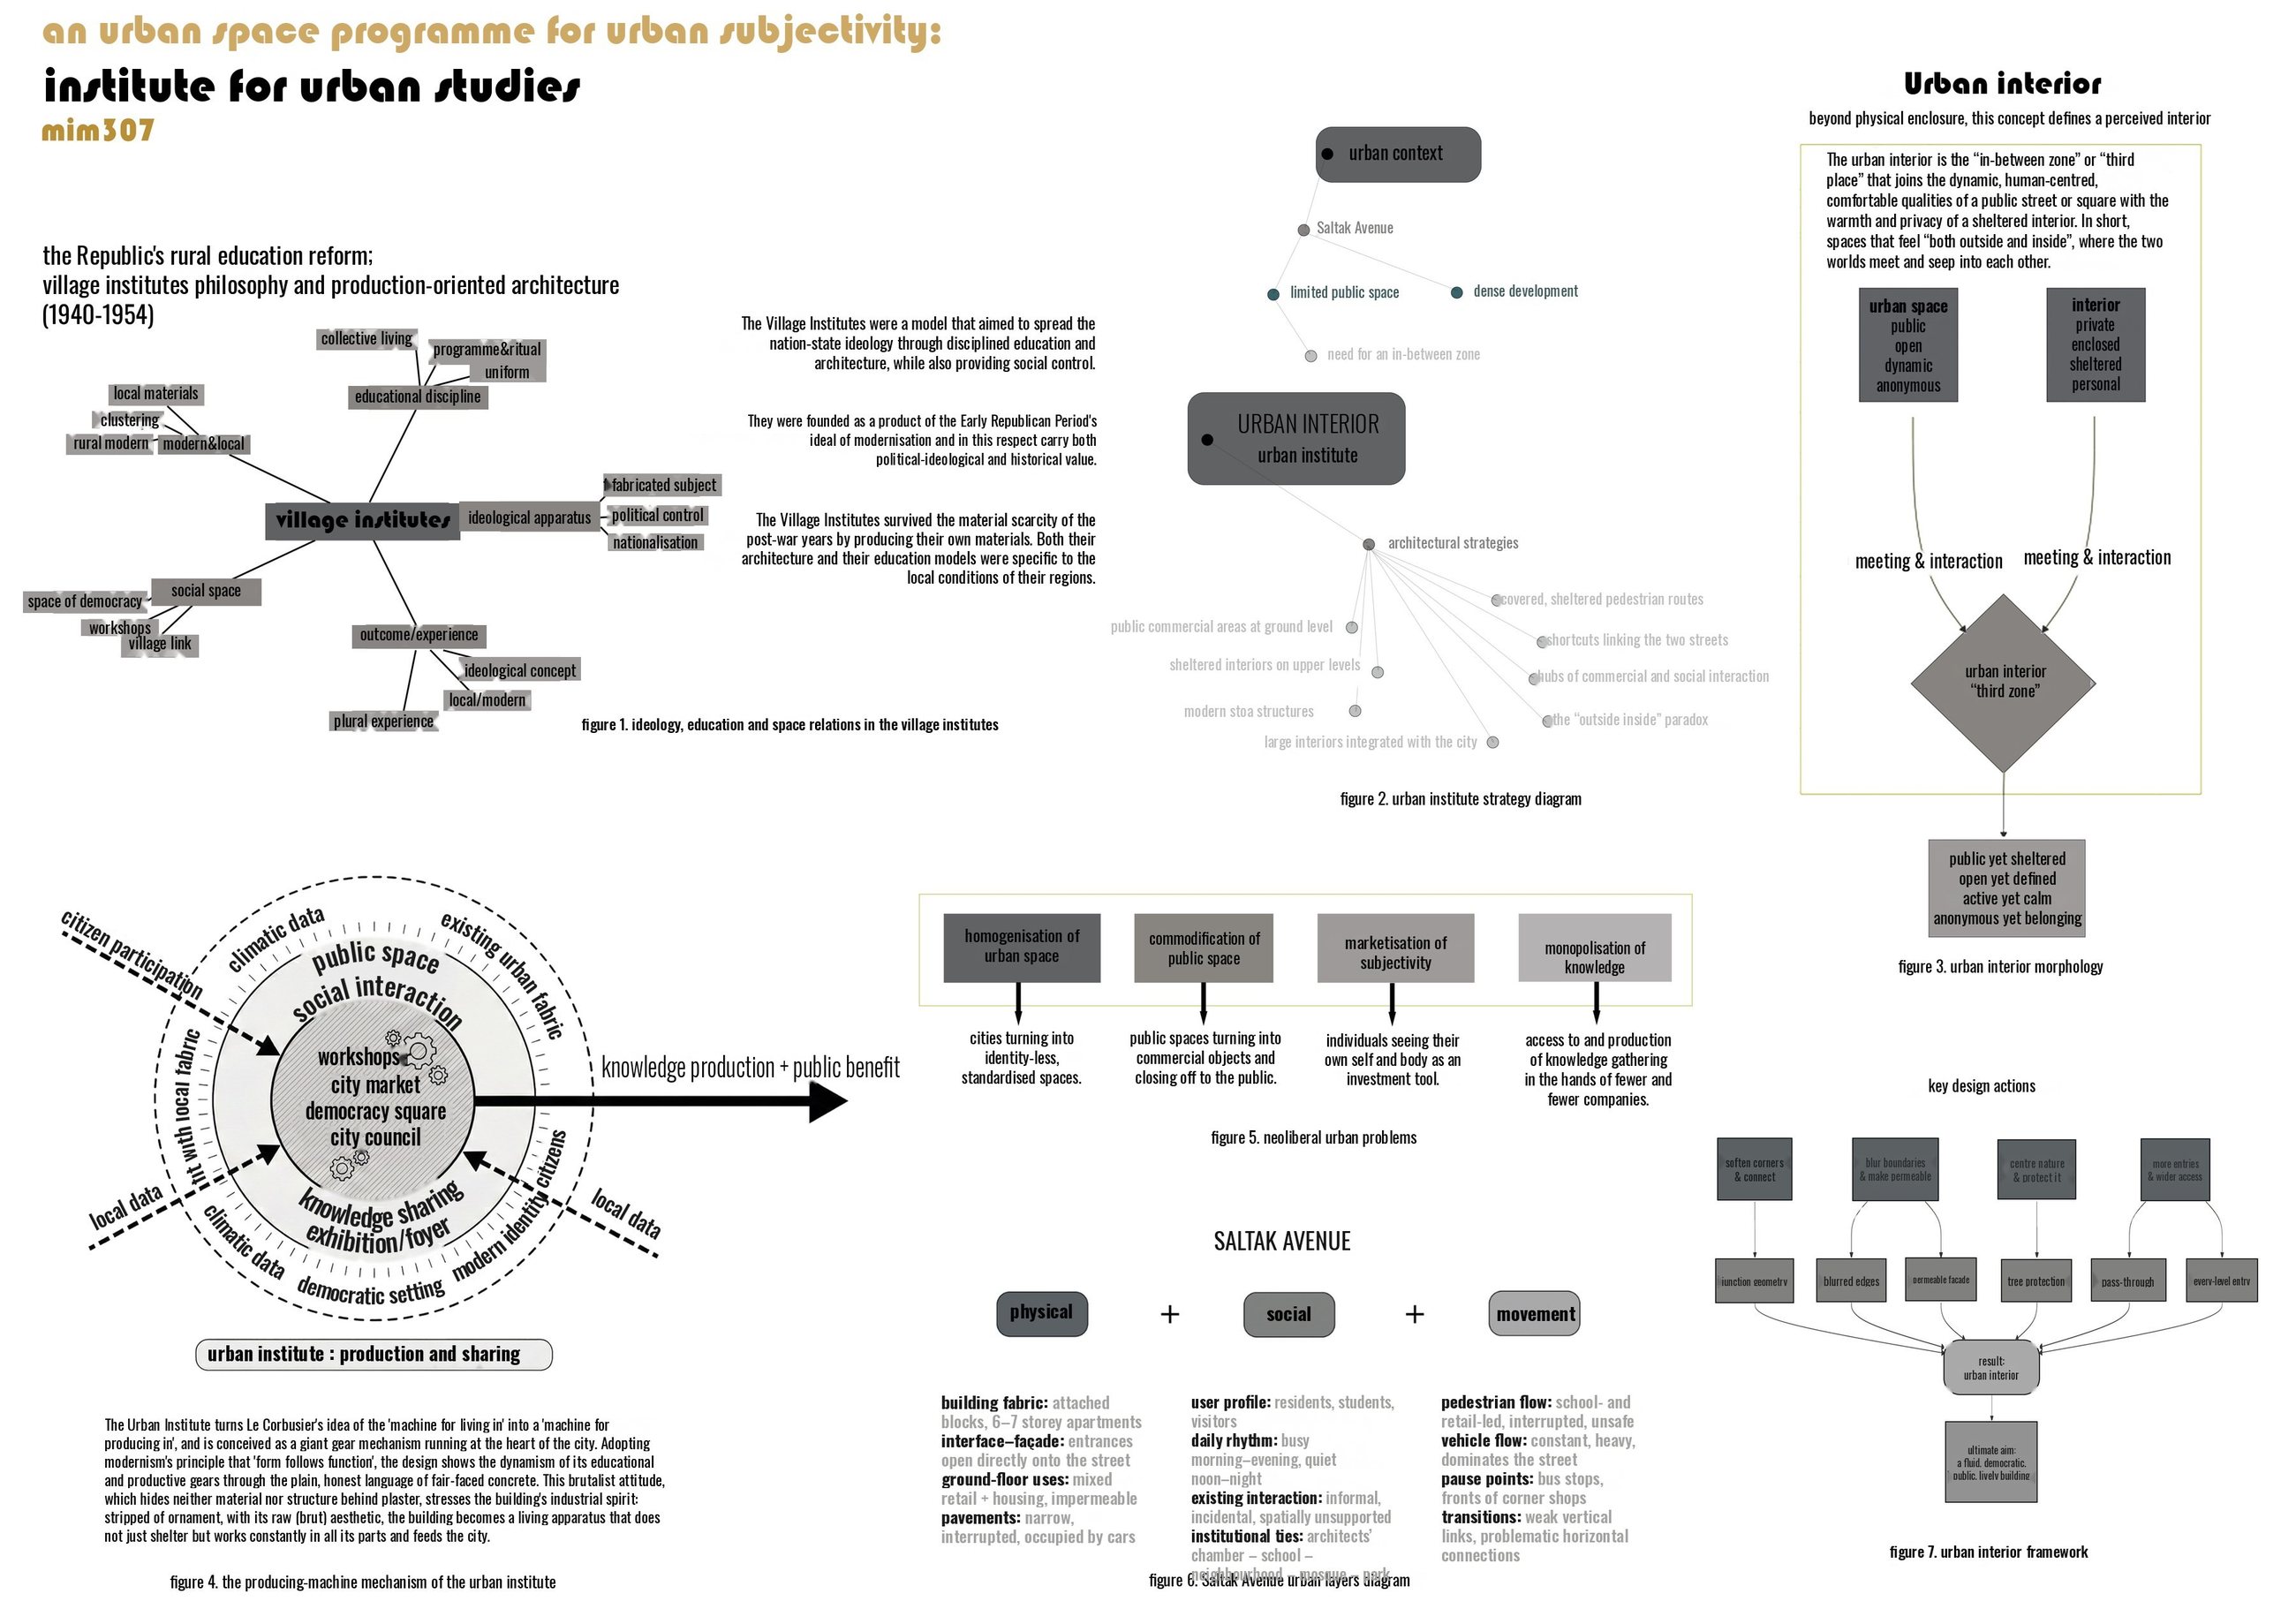
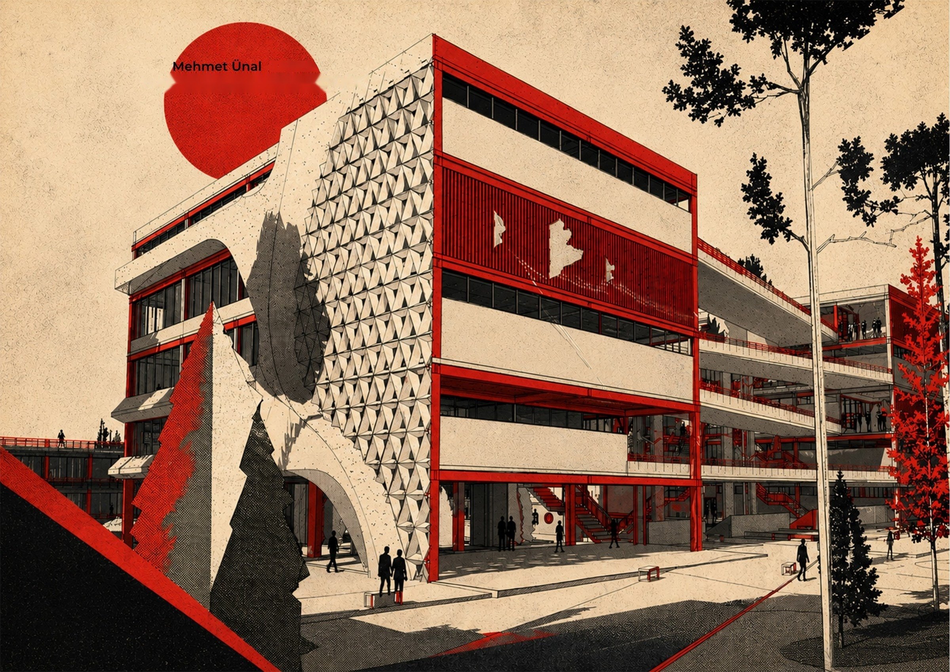
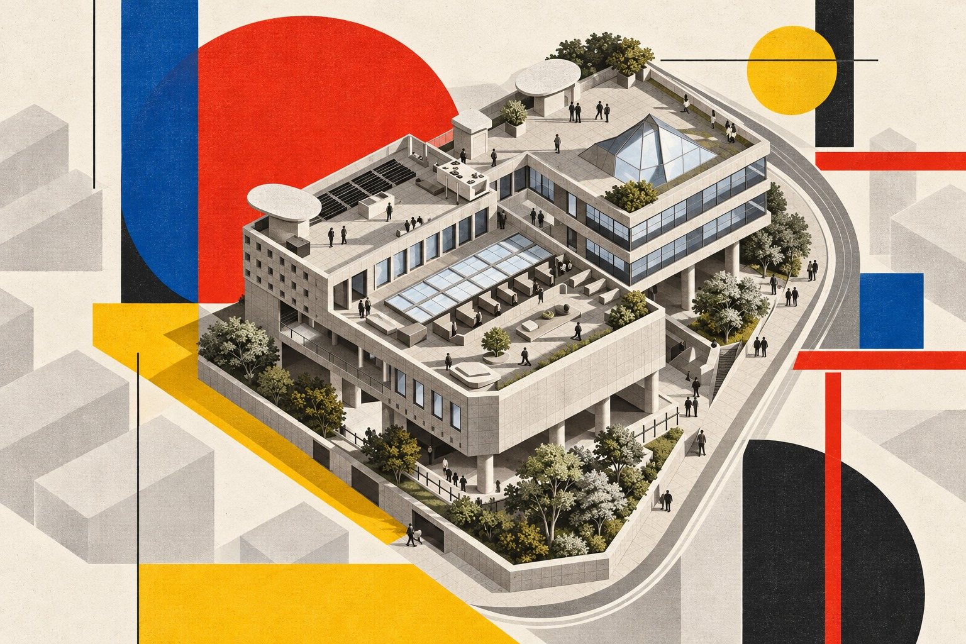
The project carries the philosophy of the Village Institutes — the early Republic's rural production and education reform — into the dense urban fabric of Saltak Avenue. The principle of “local materials and collective production” is reimagined as an “urban interior”, standing against the enclosed, commodified spaces of the neoliberal city.

Workshops and open areas turn the individual from a mere consumer into a productive subject: not just a school, but an urban apparatus that feeds the social fabric and reclaims the public realm.
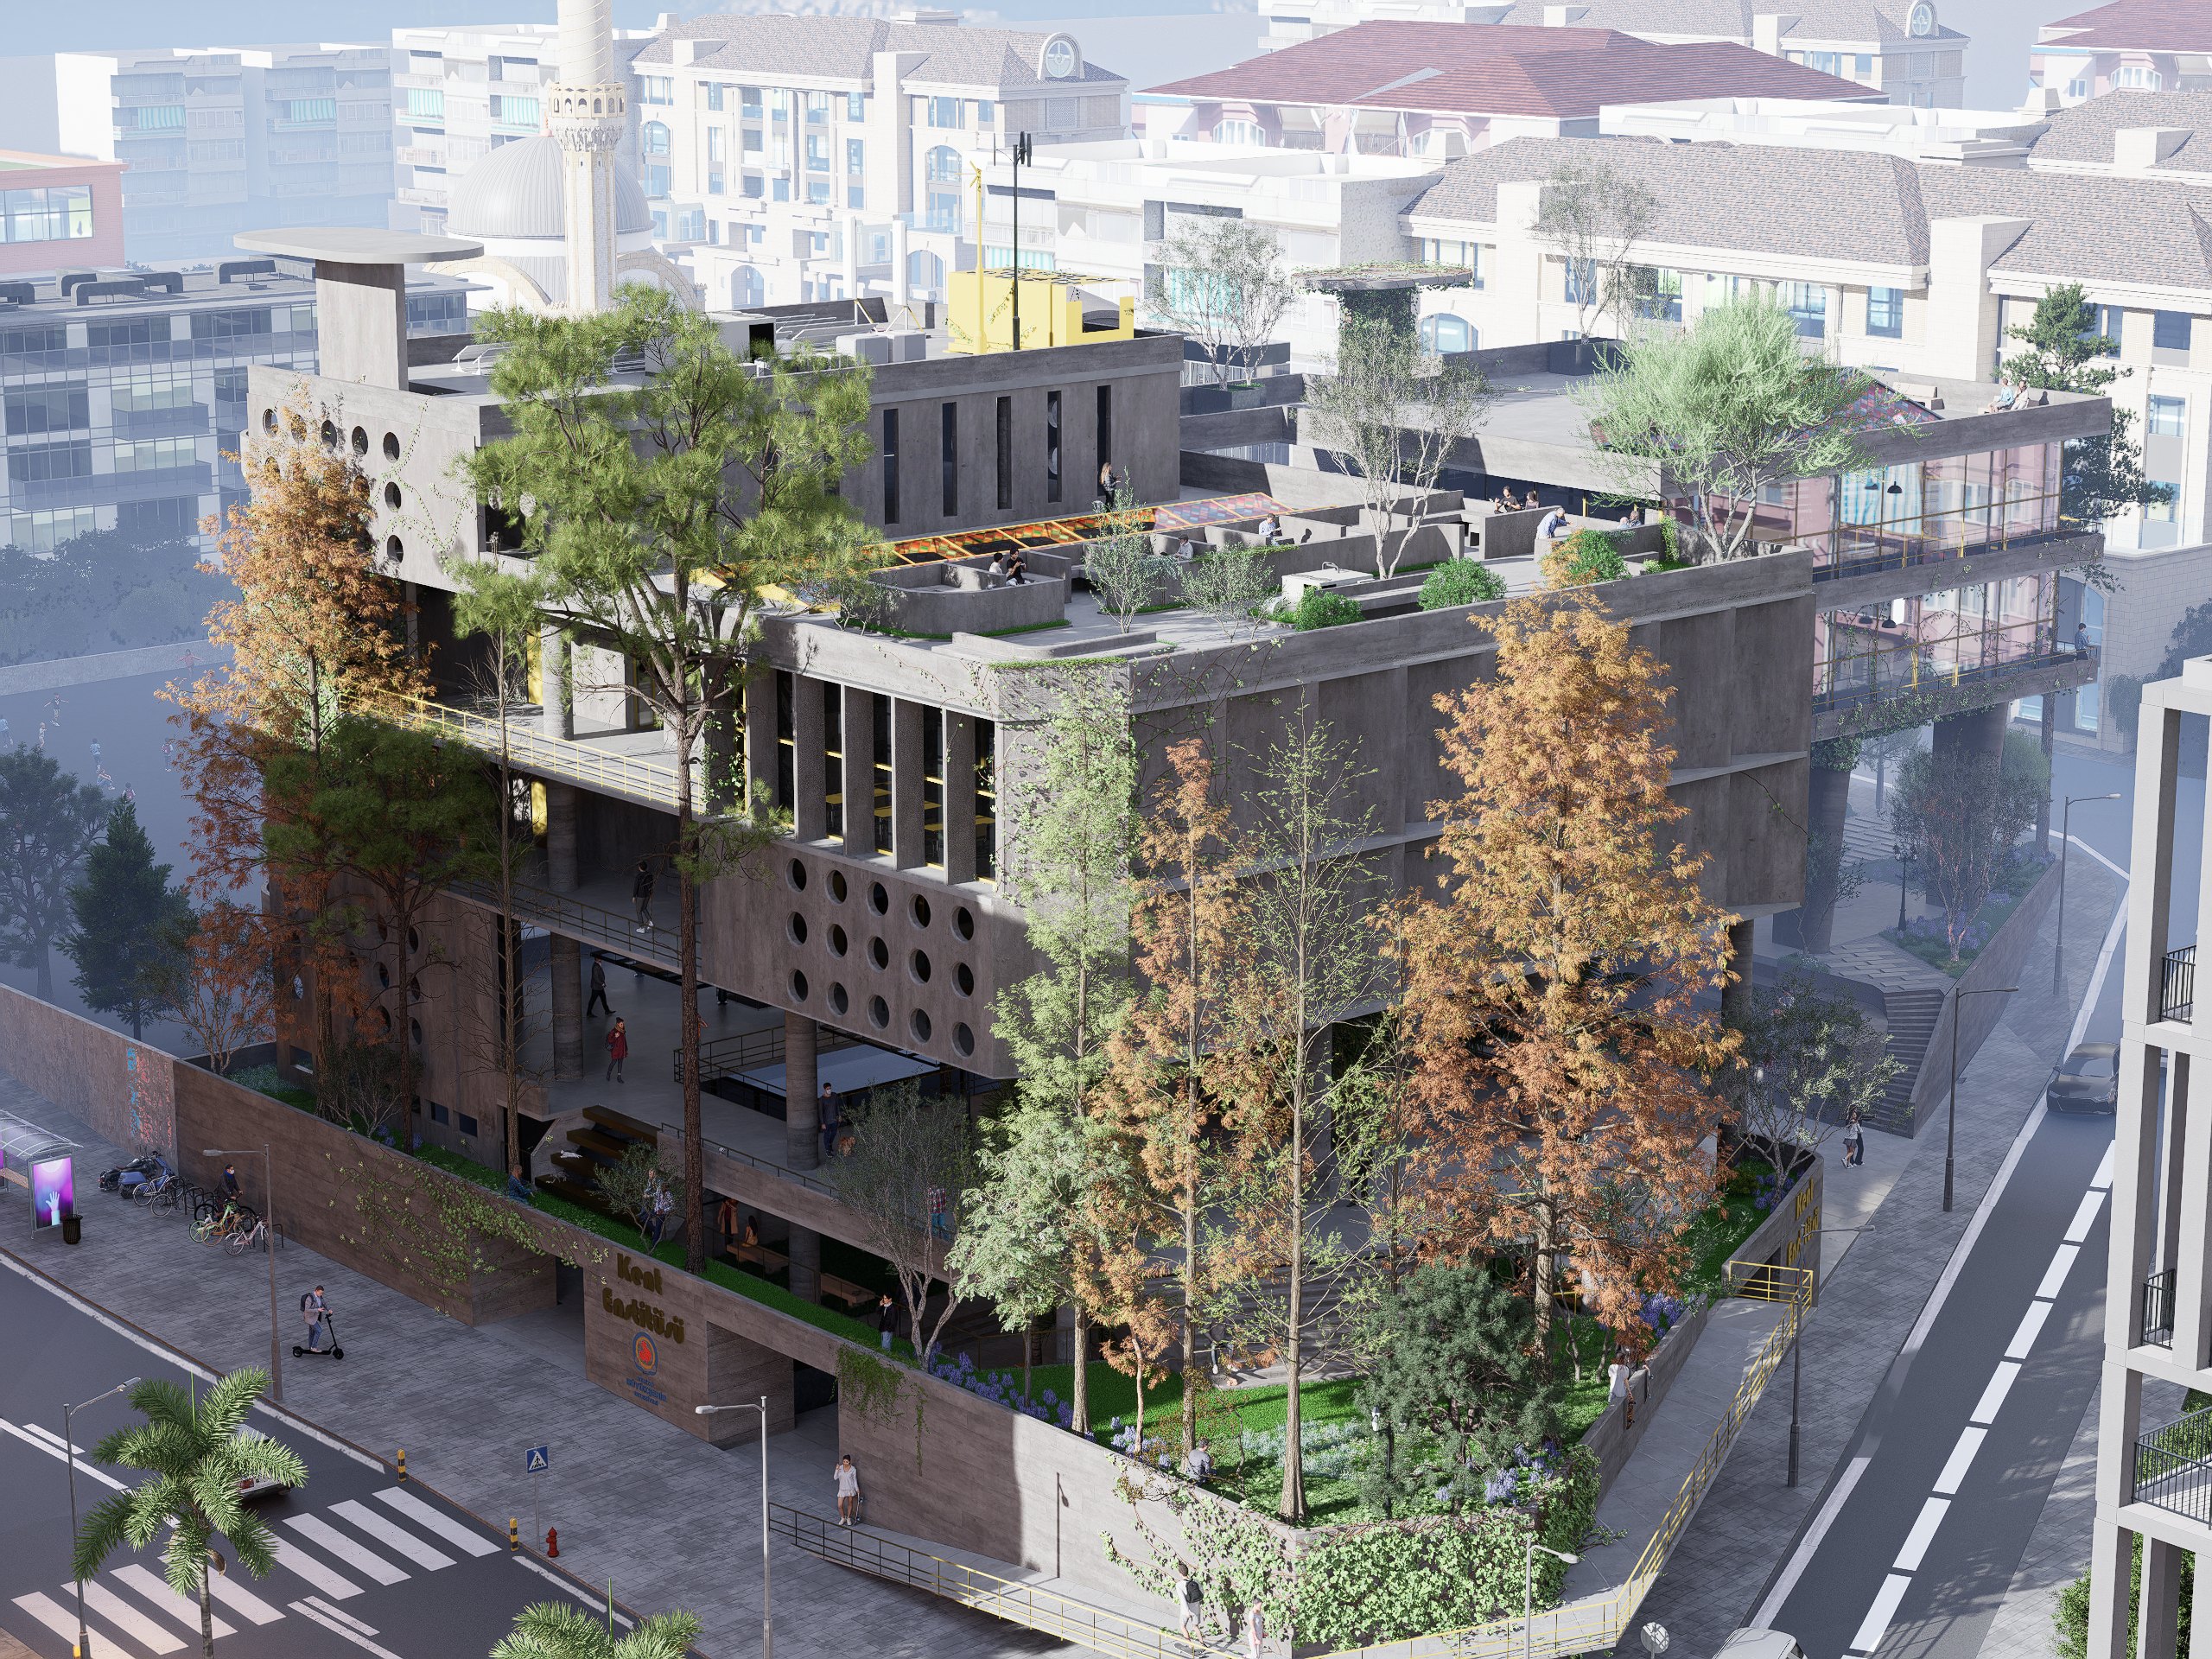
Aerial / Autumn Day
AERIAL / AUTUMN DAY01
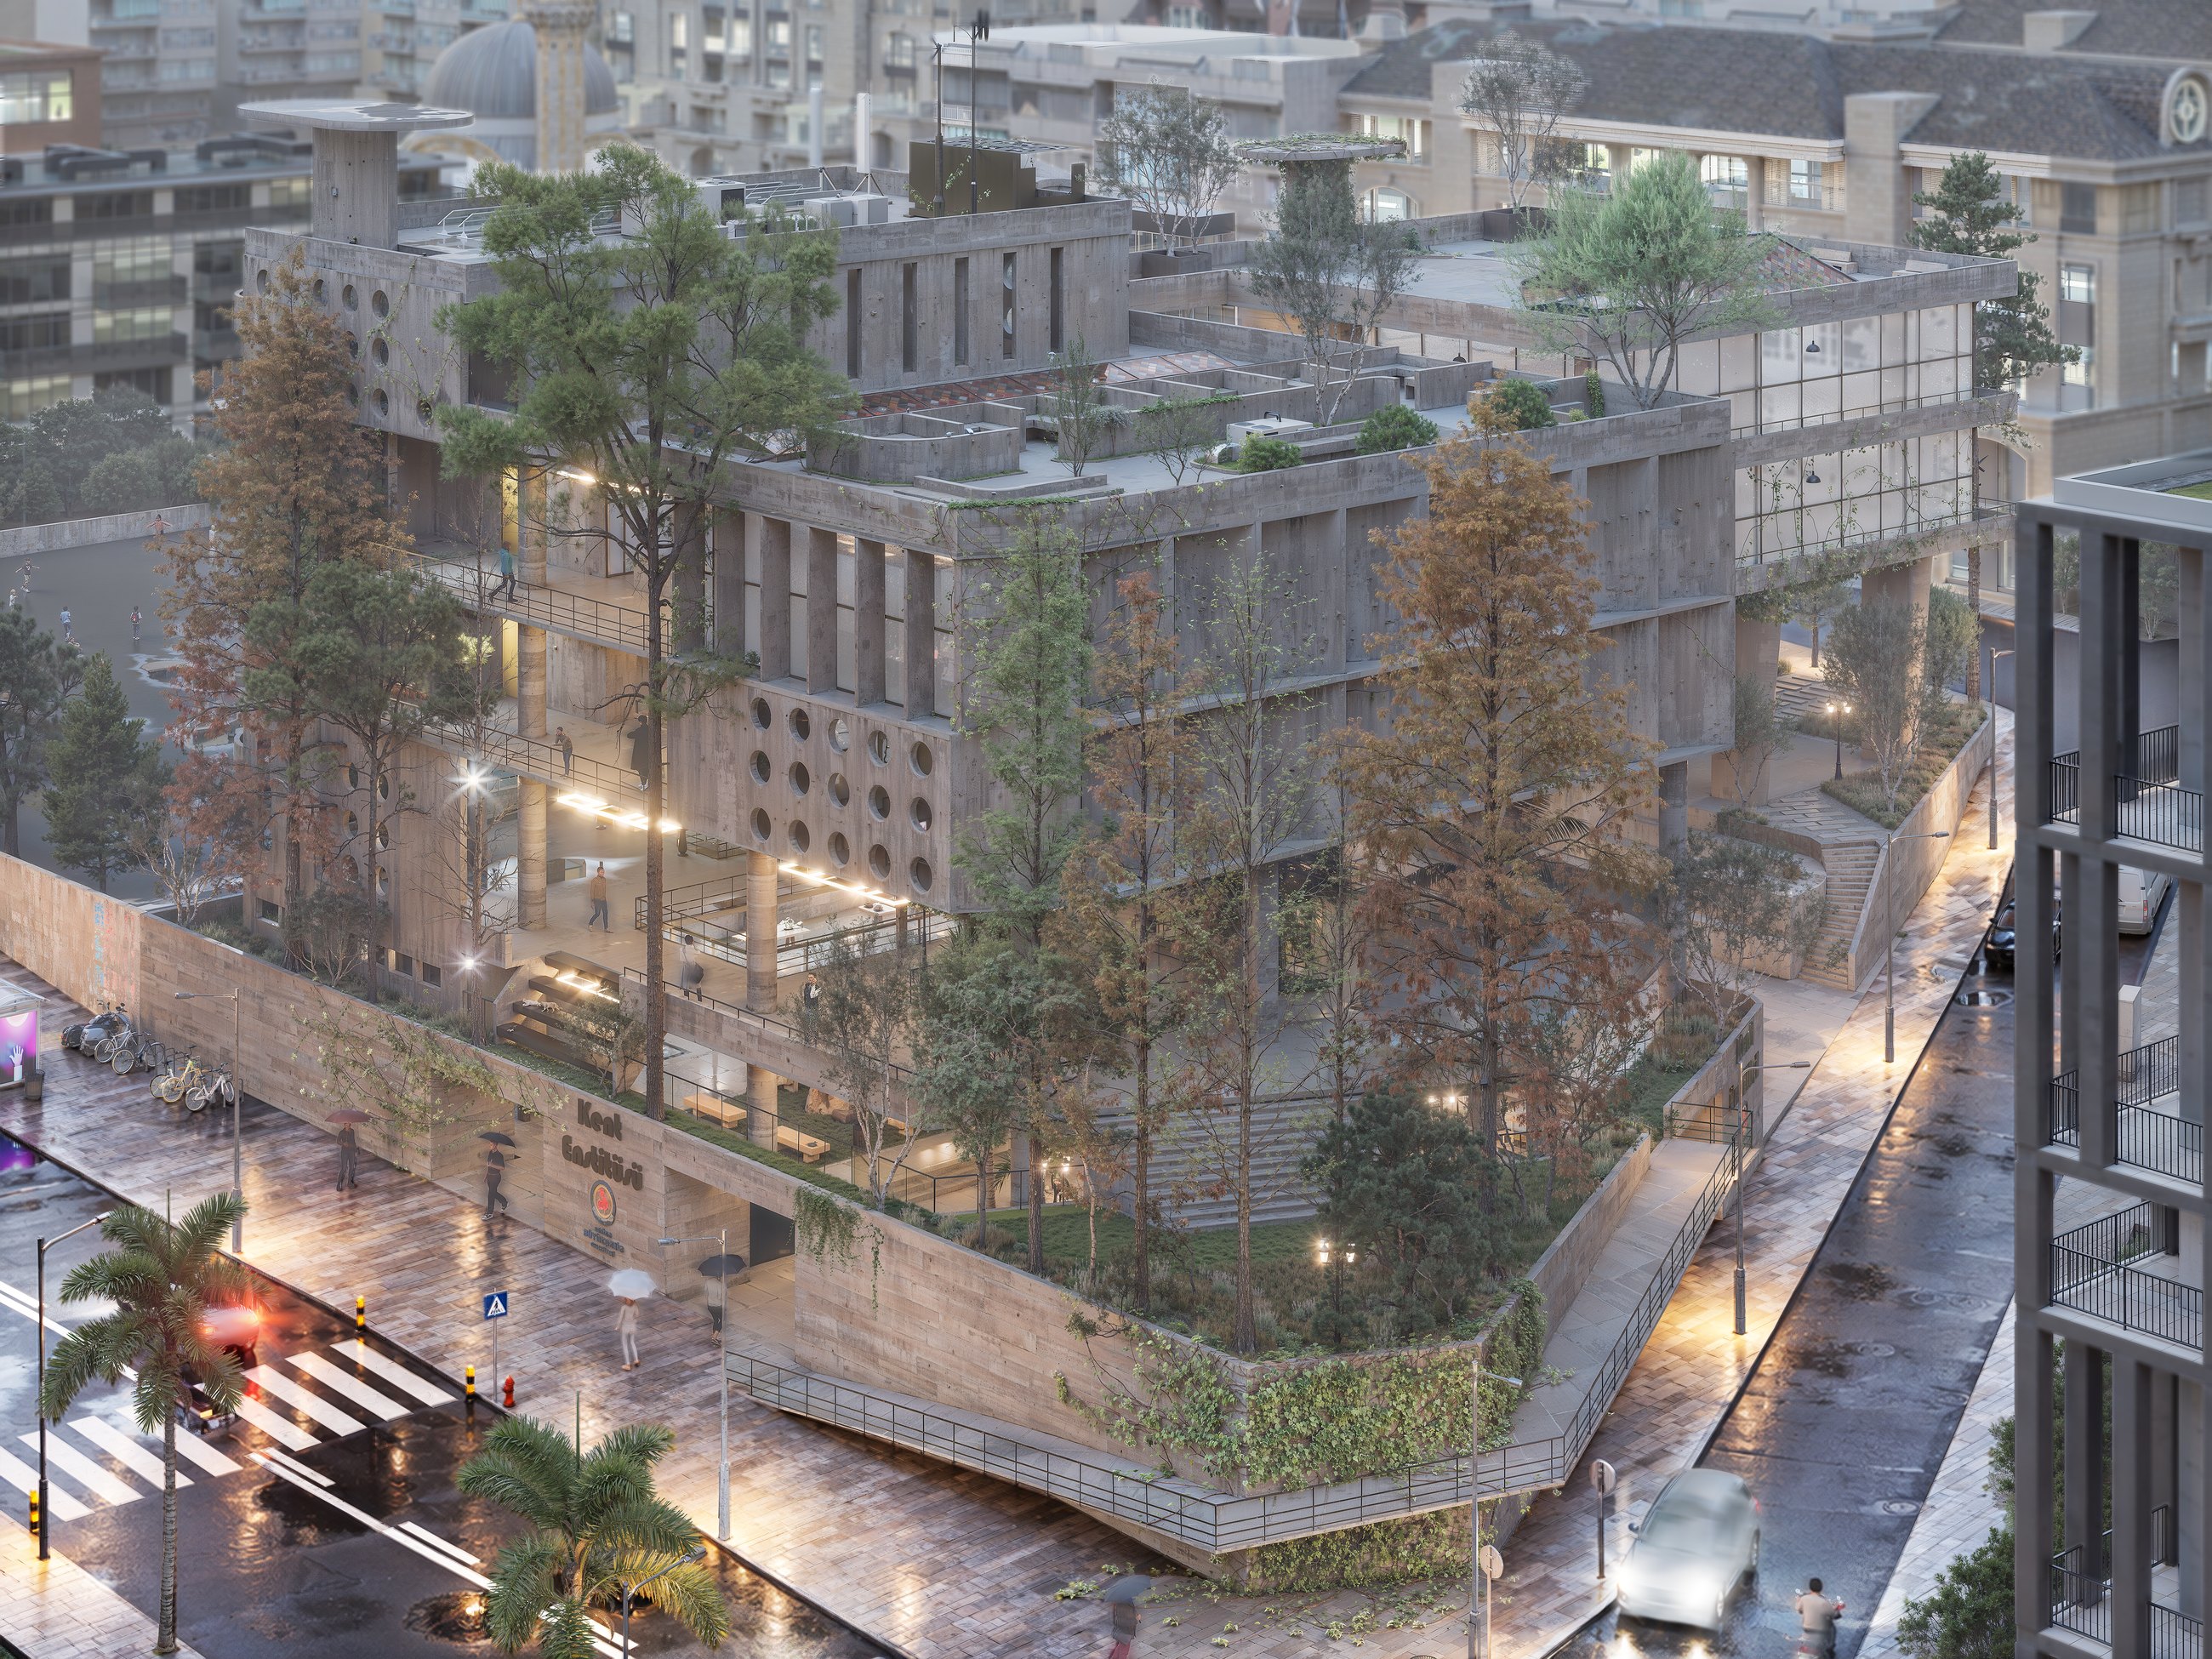
Aerial / Rainy Dusk
AERIAL / RAINY DUSK02
Aerial / Fog
AERIAL / FOG03
Aerial / North Corner
AERIAL / NORTH CORNER04
View From The Campus / Day
VIEW FROM THE CAMPUS / DAY05
View From The Campus / Overcast
VIEW FROM THE CAMPUS / OVERCAST06
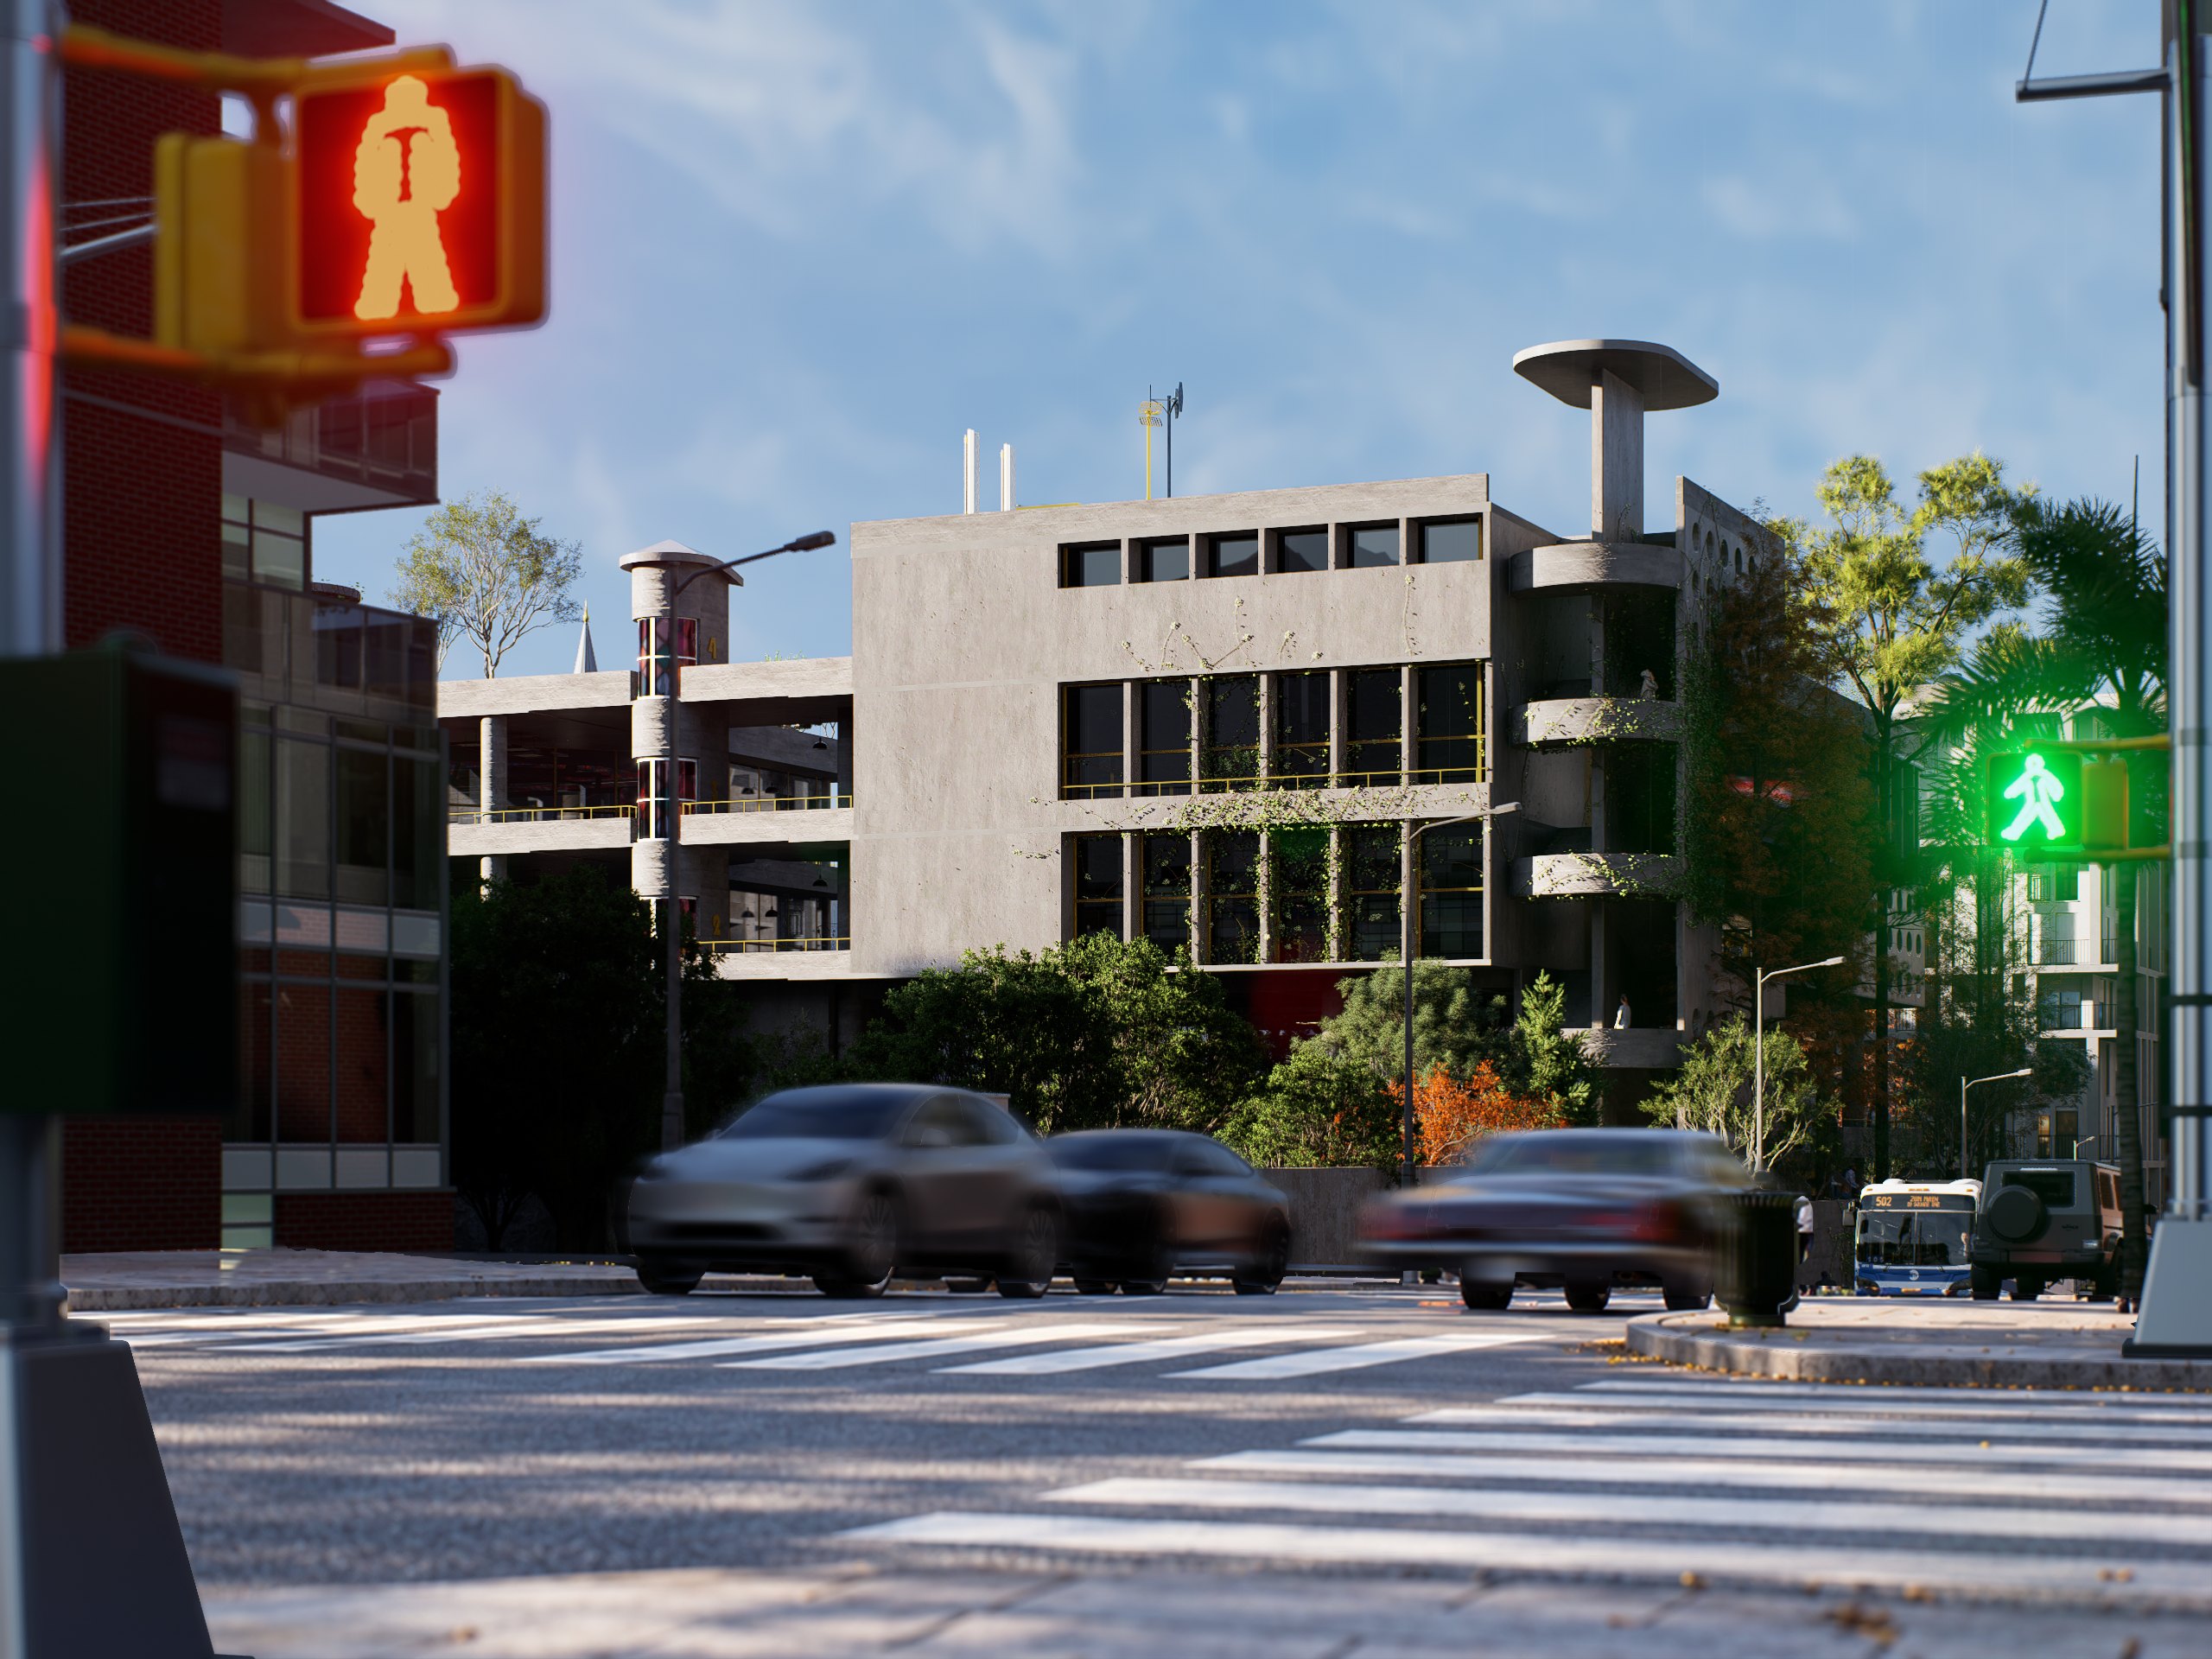
Saltak Crossing / Day
SALTAK CROSSING / DAY07
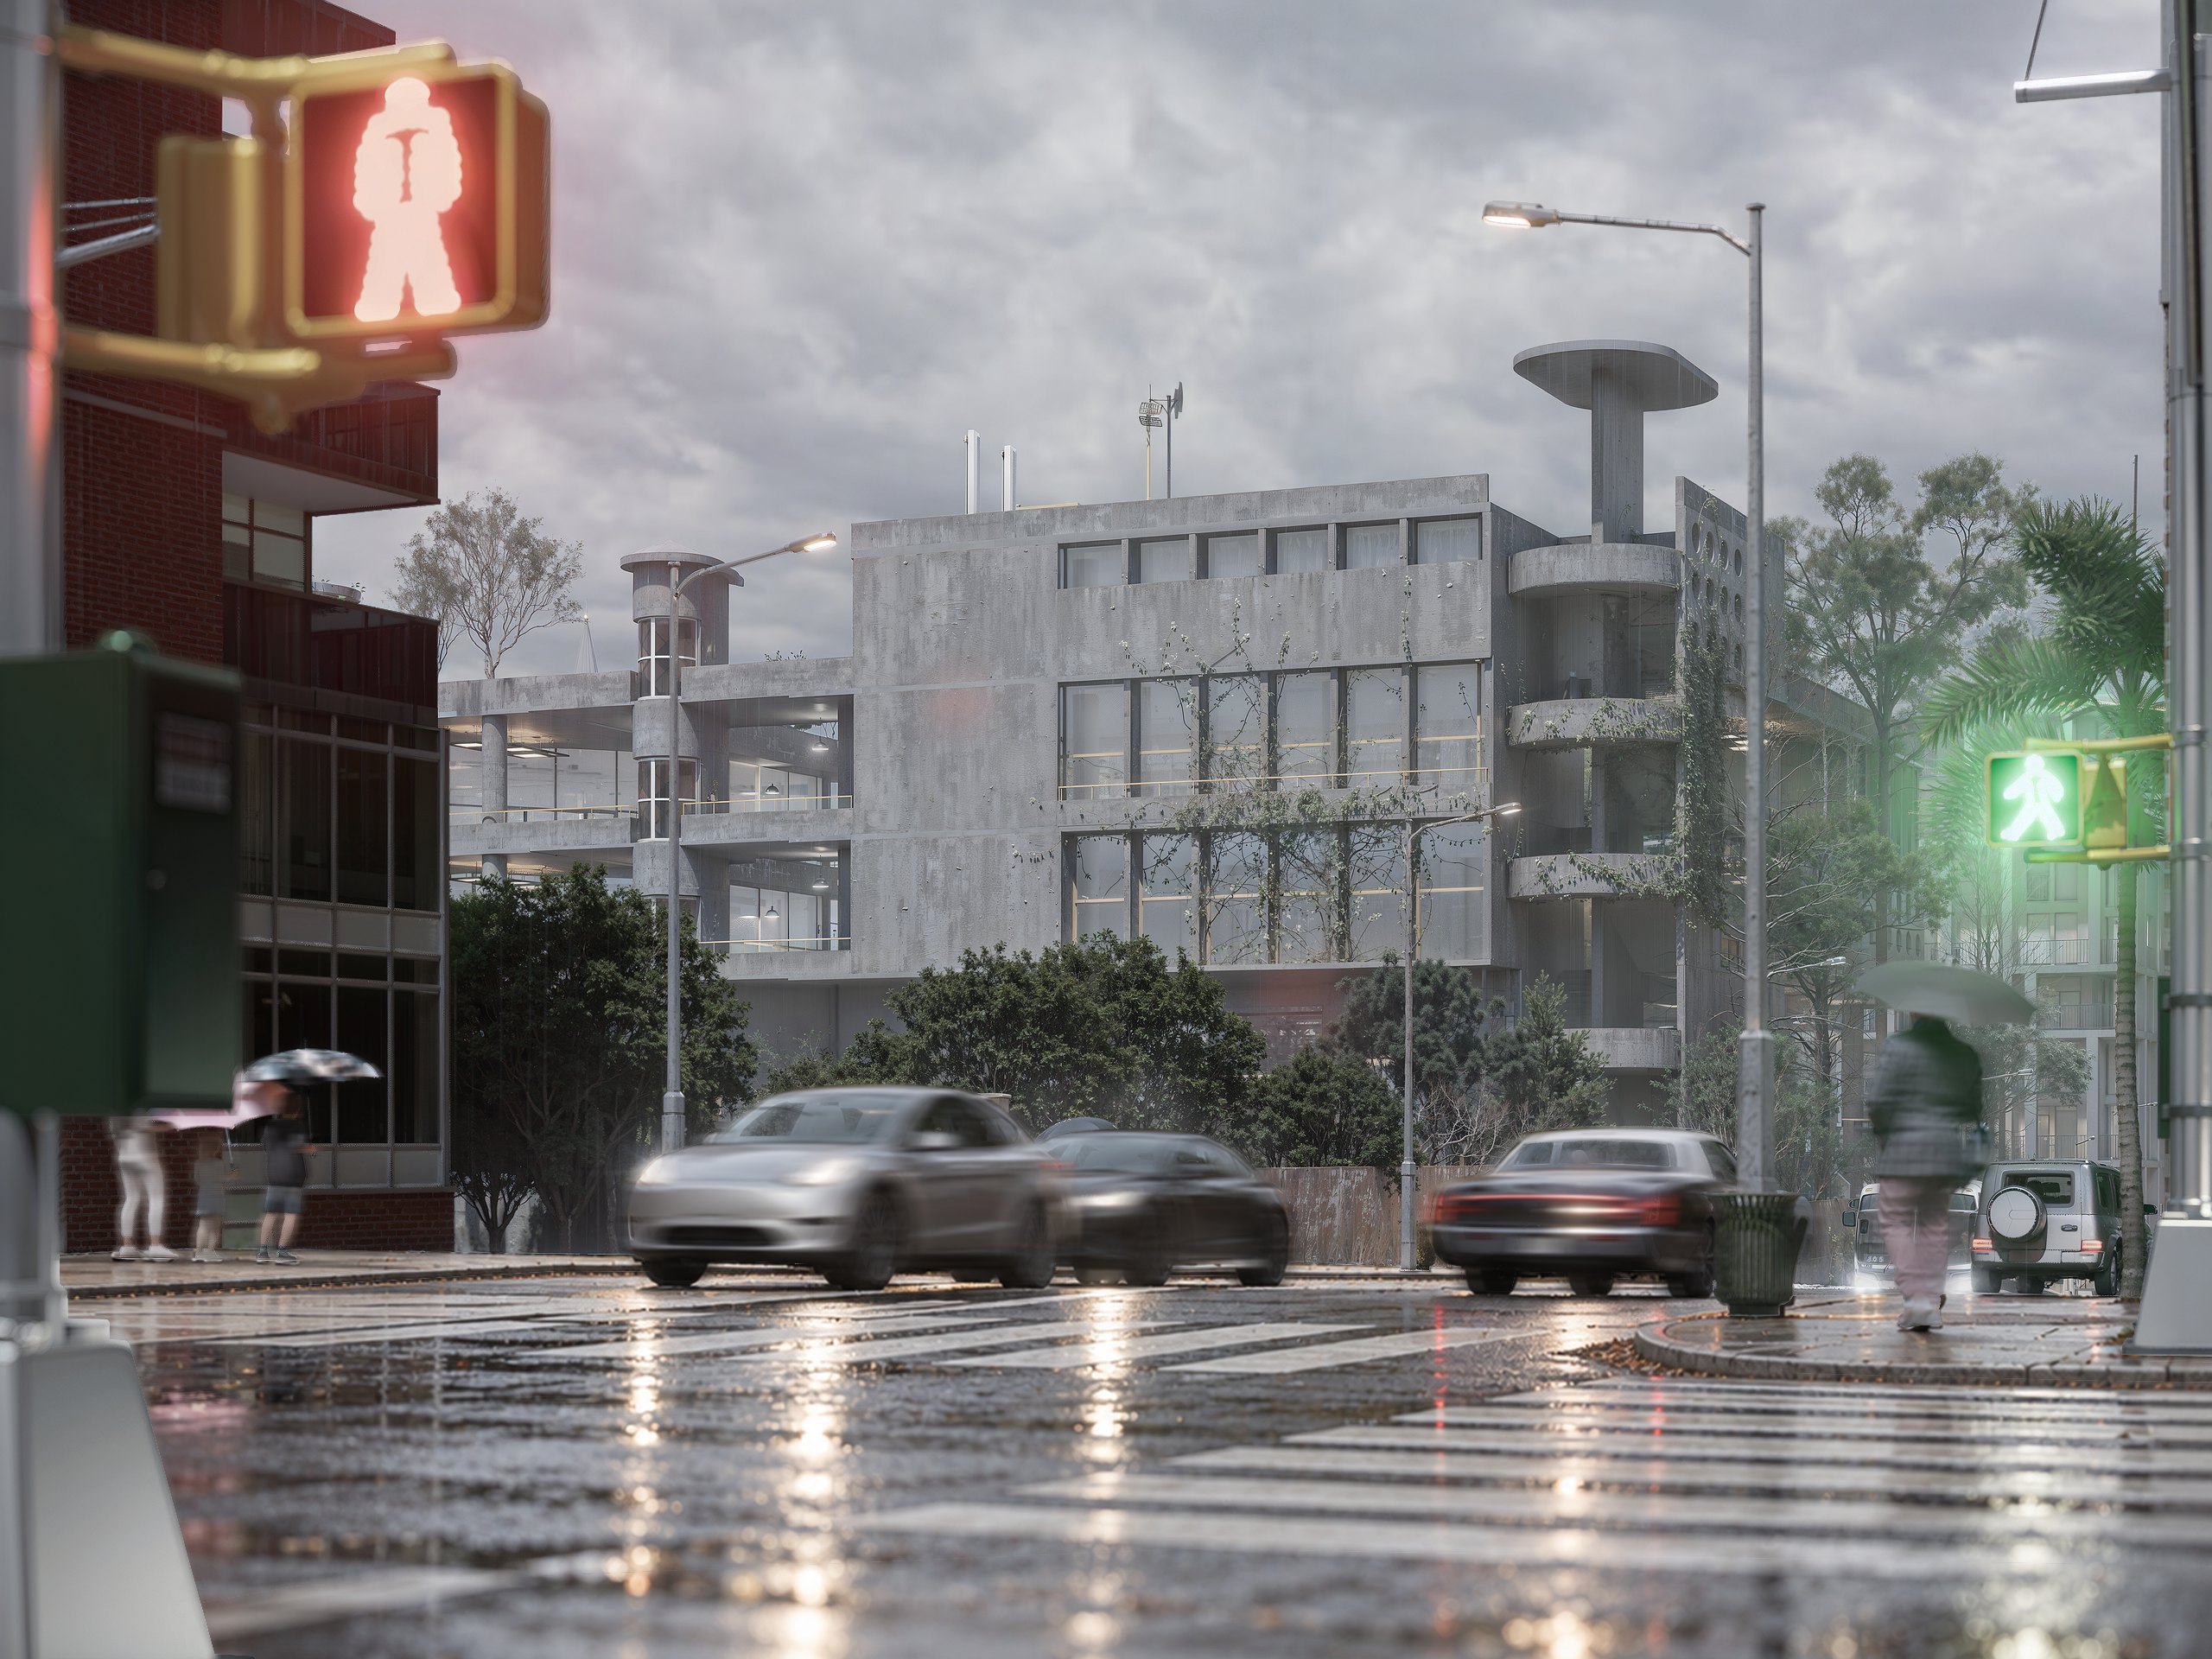
Saltak Crossing / Rain
SALTAK CROSSING / RAIN08
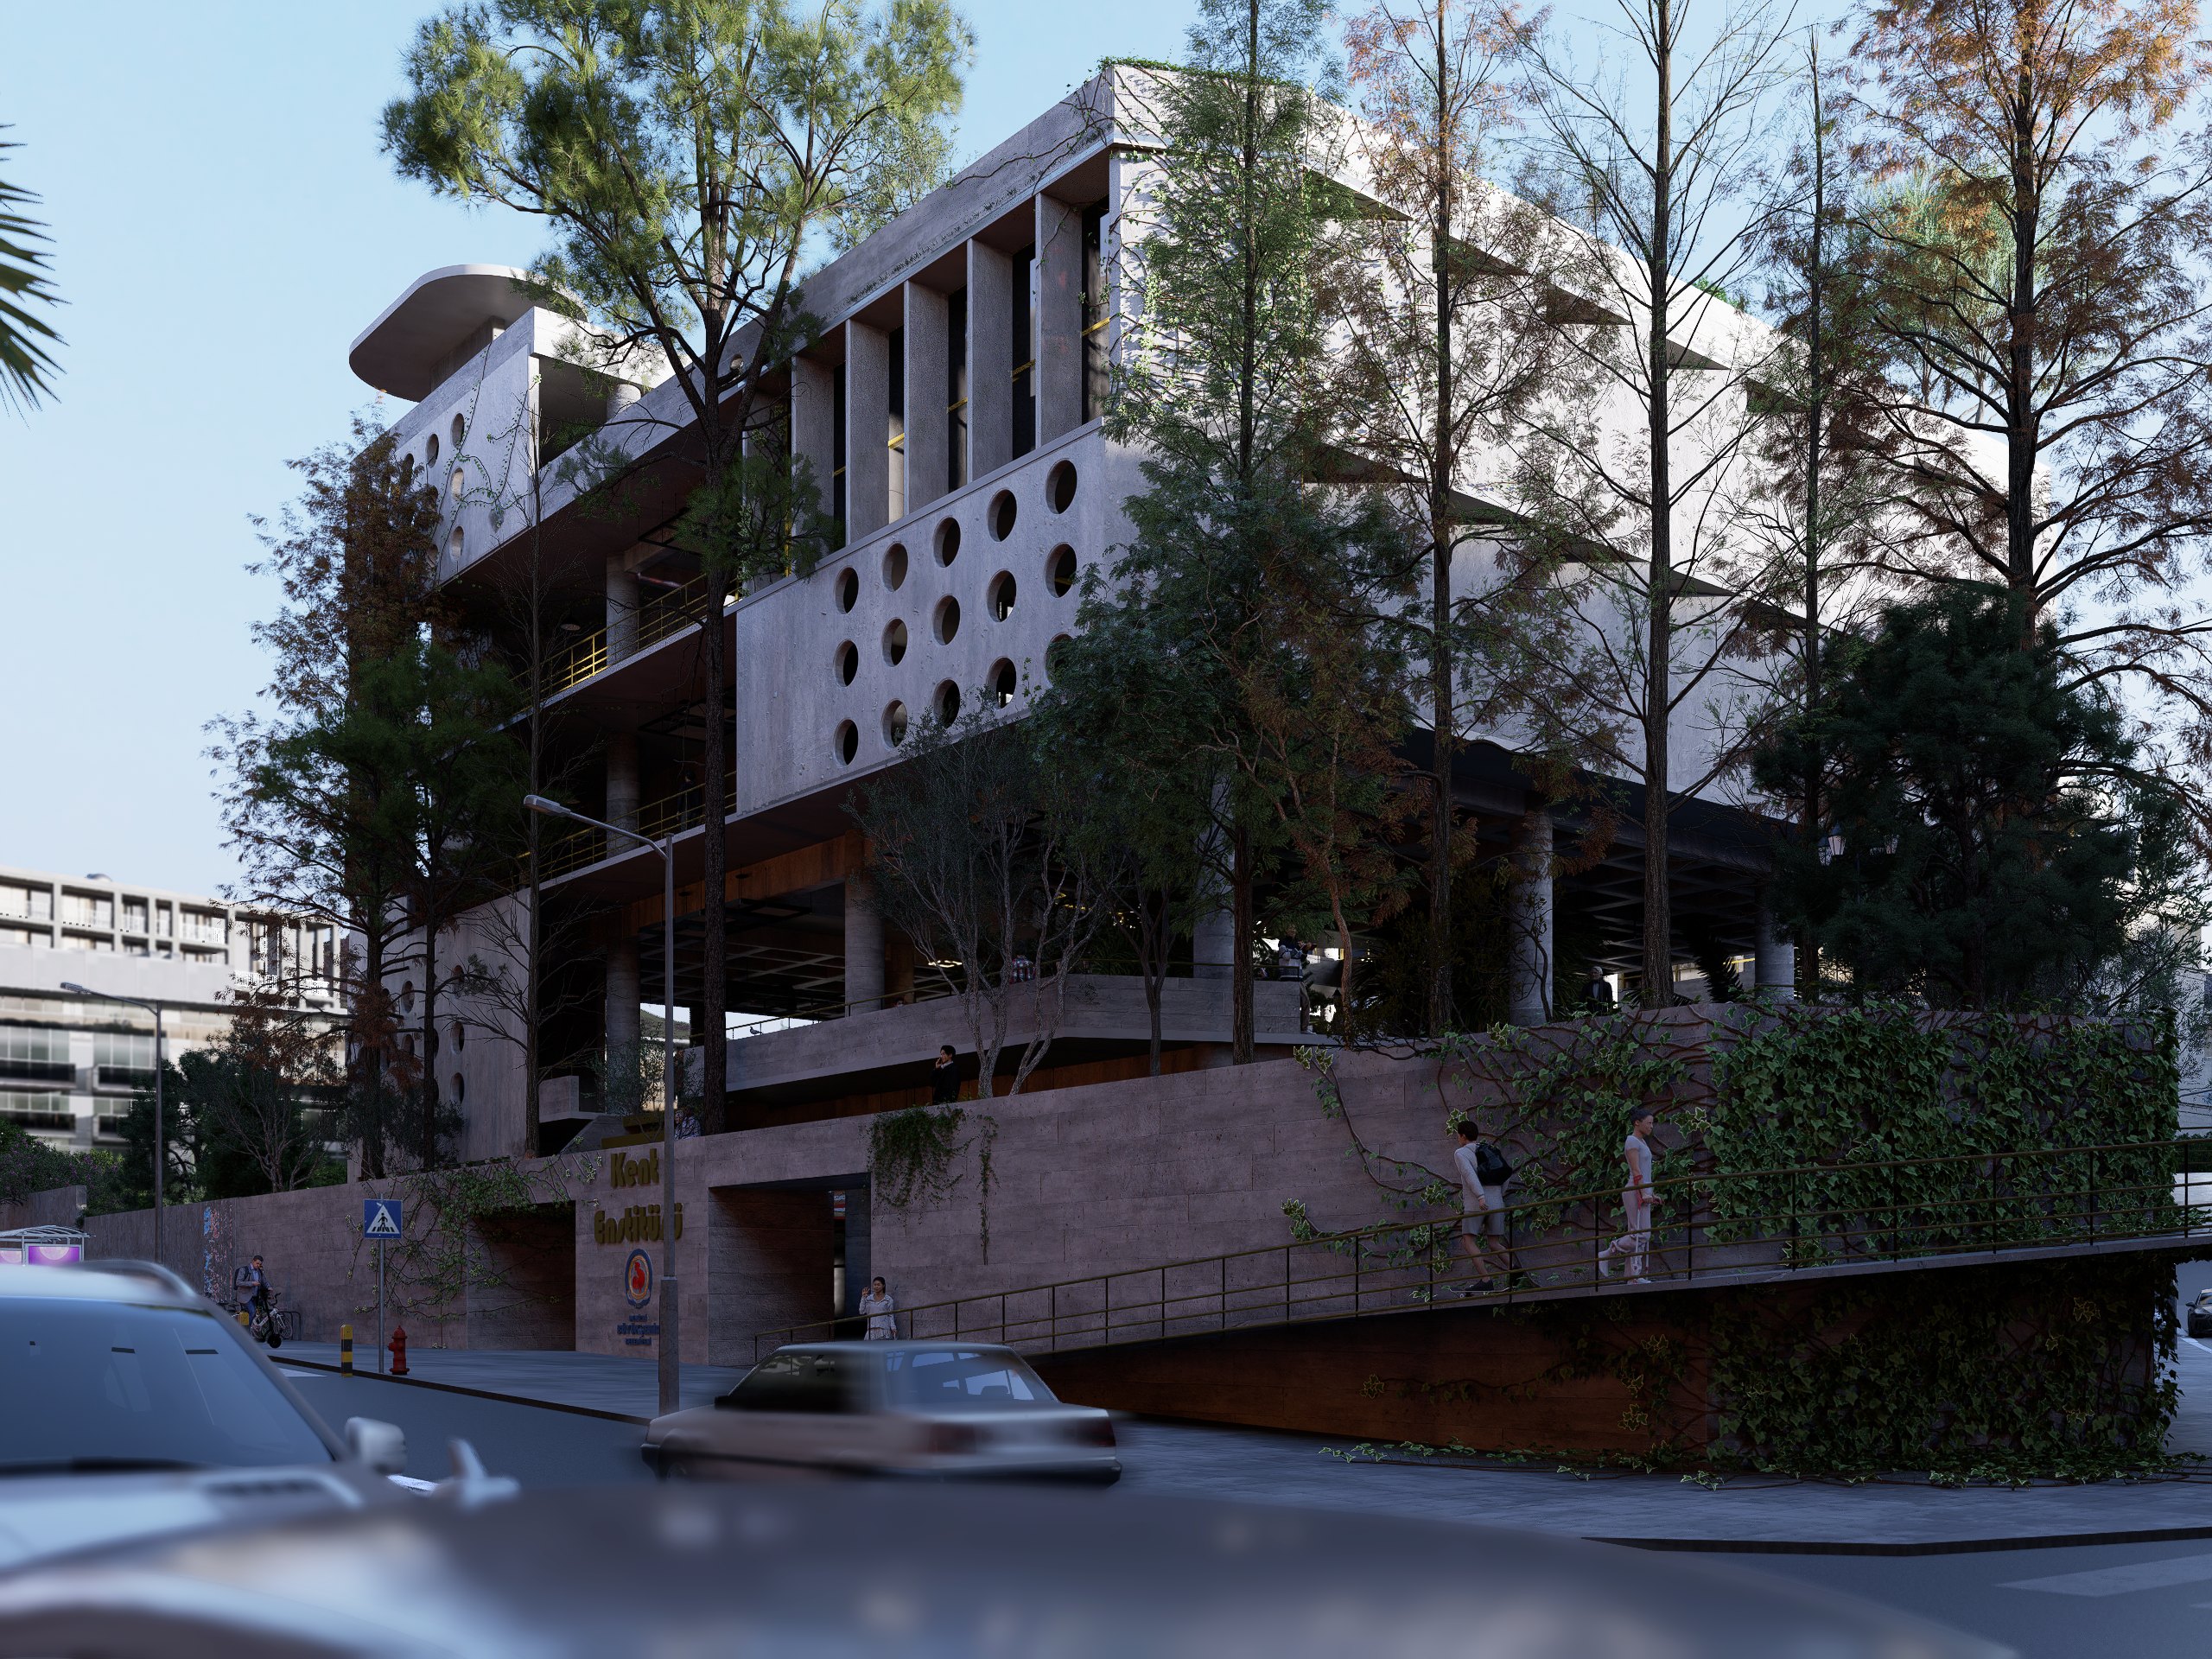
Street Corner / Day
STREET CORNER / DAY09
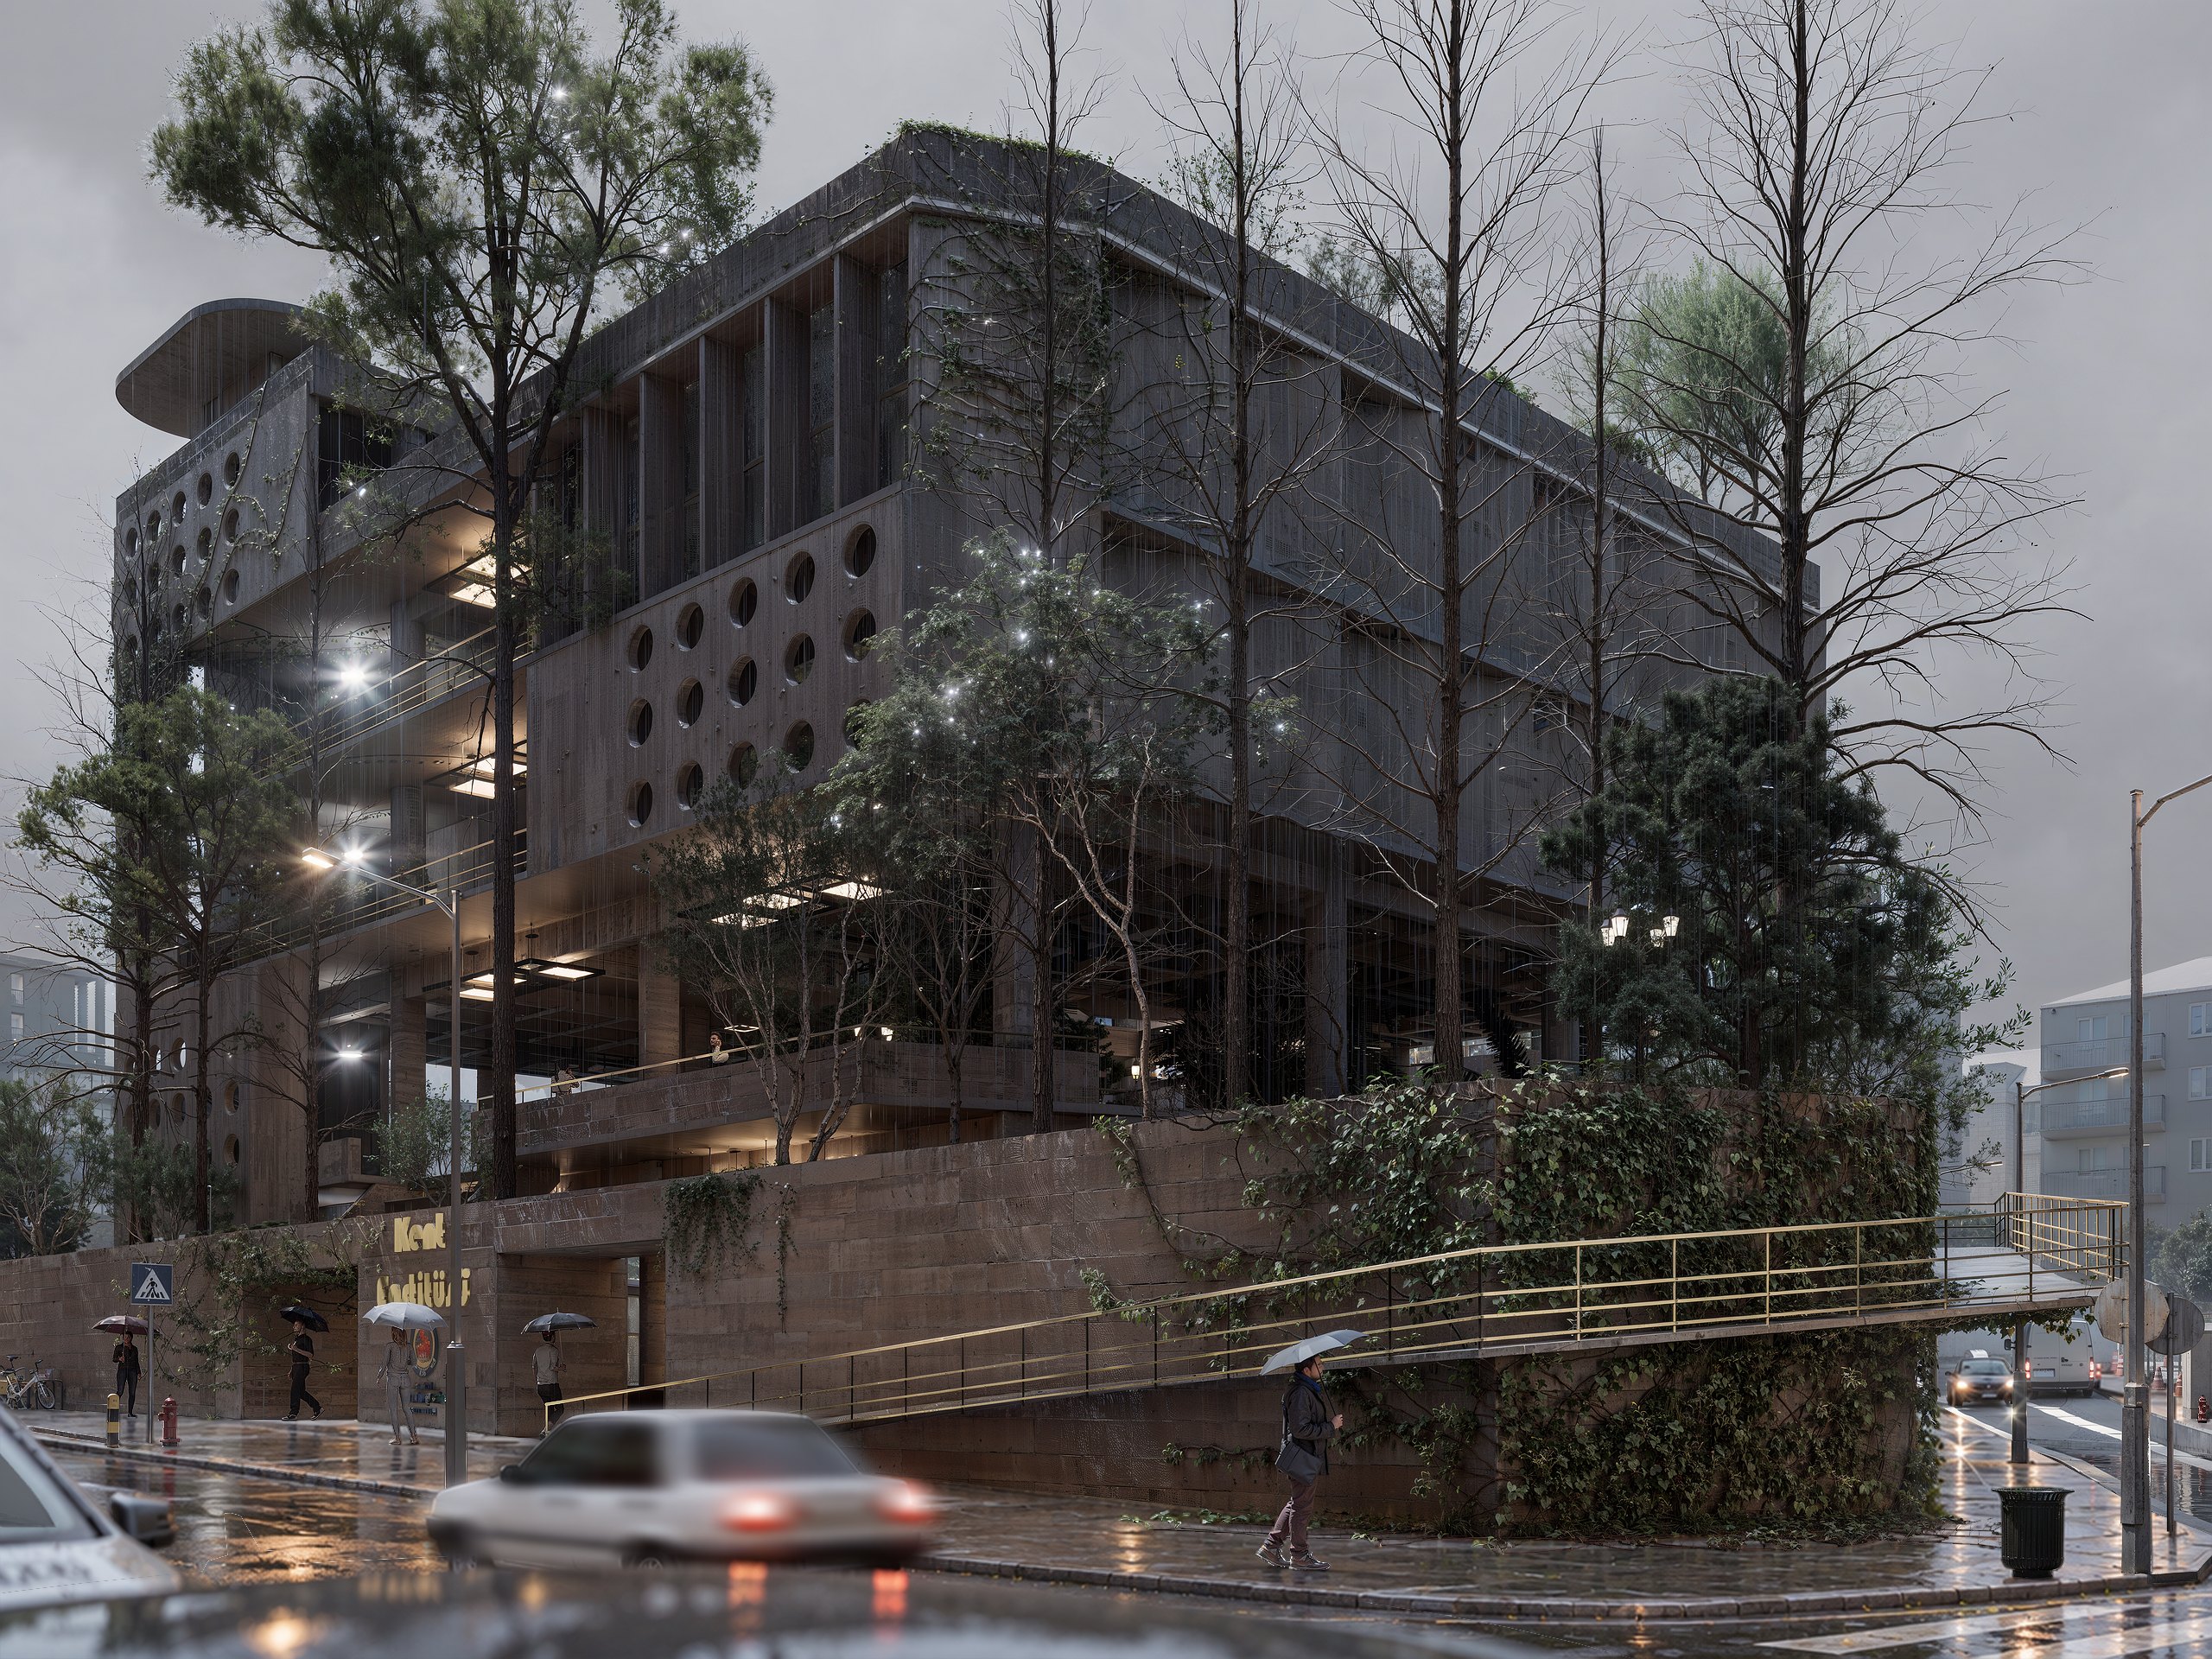
Street Corner / Rain
STREET CORNER / RAIN10
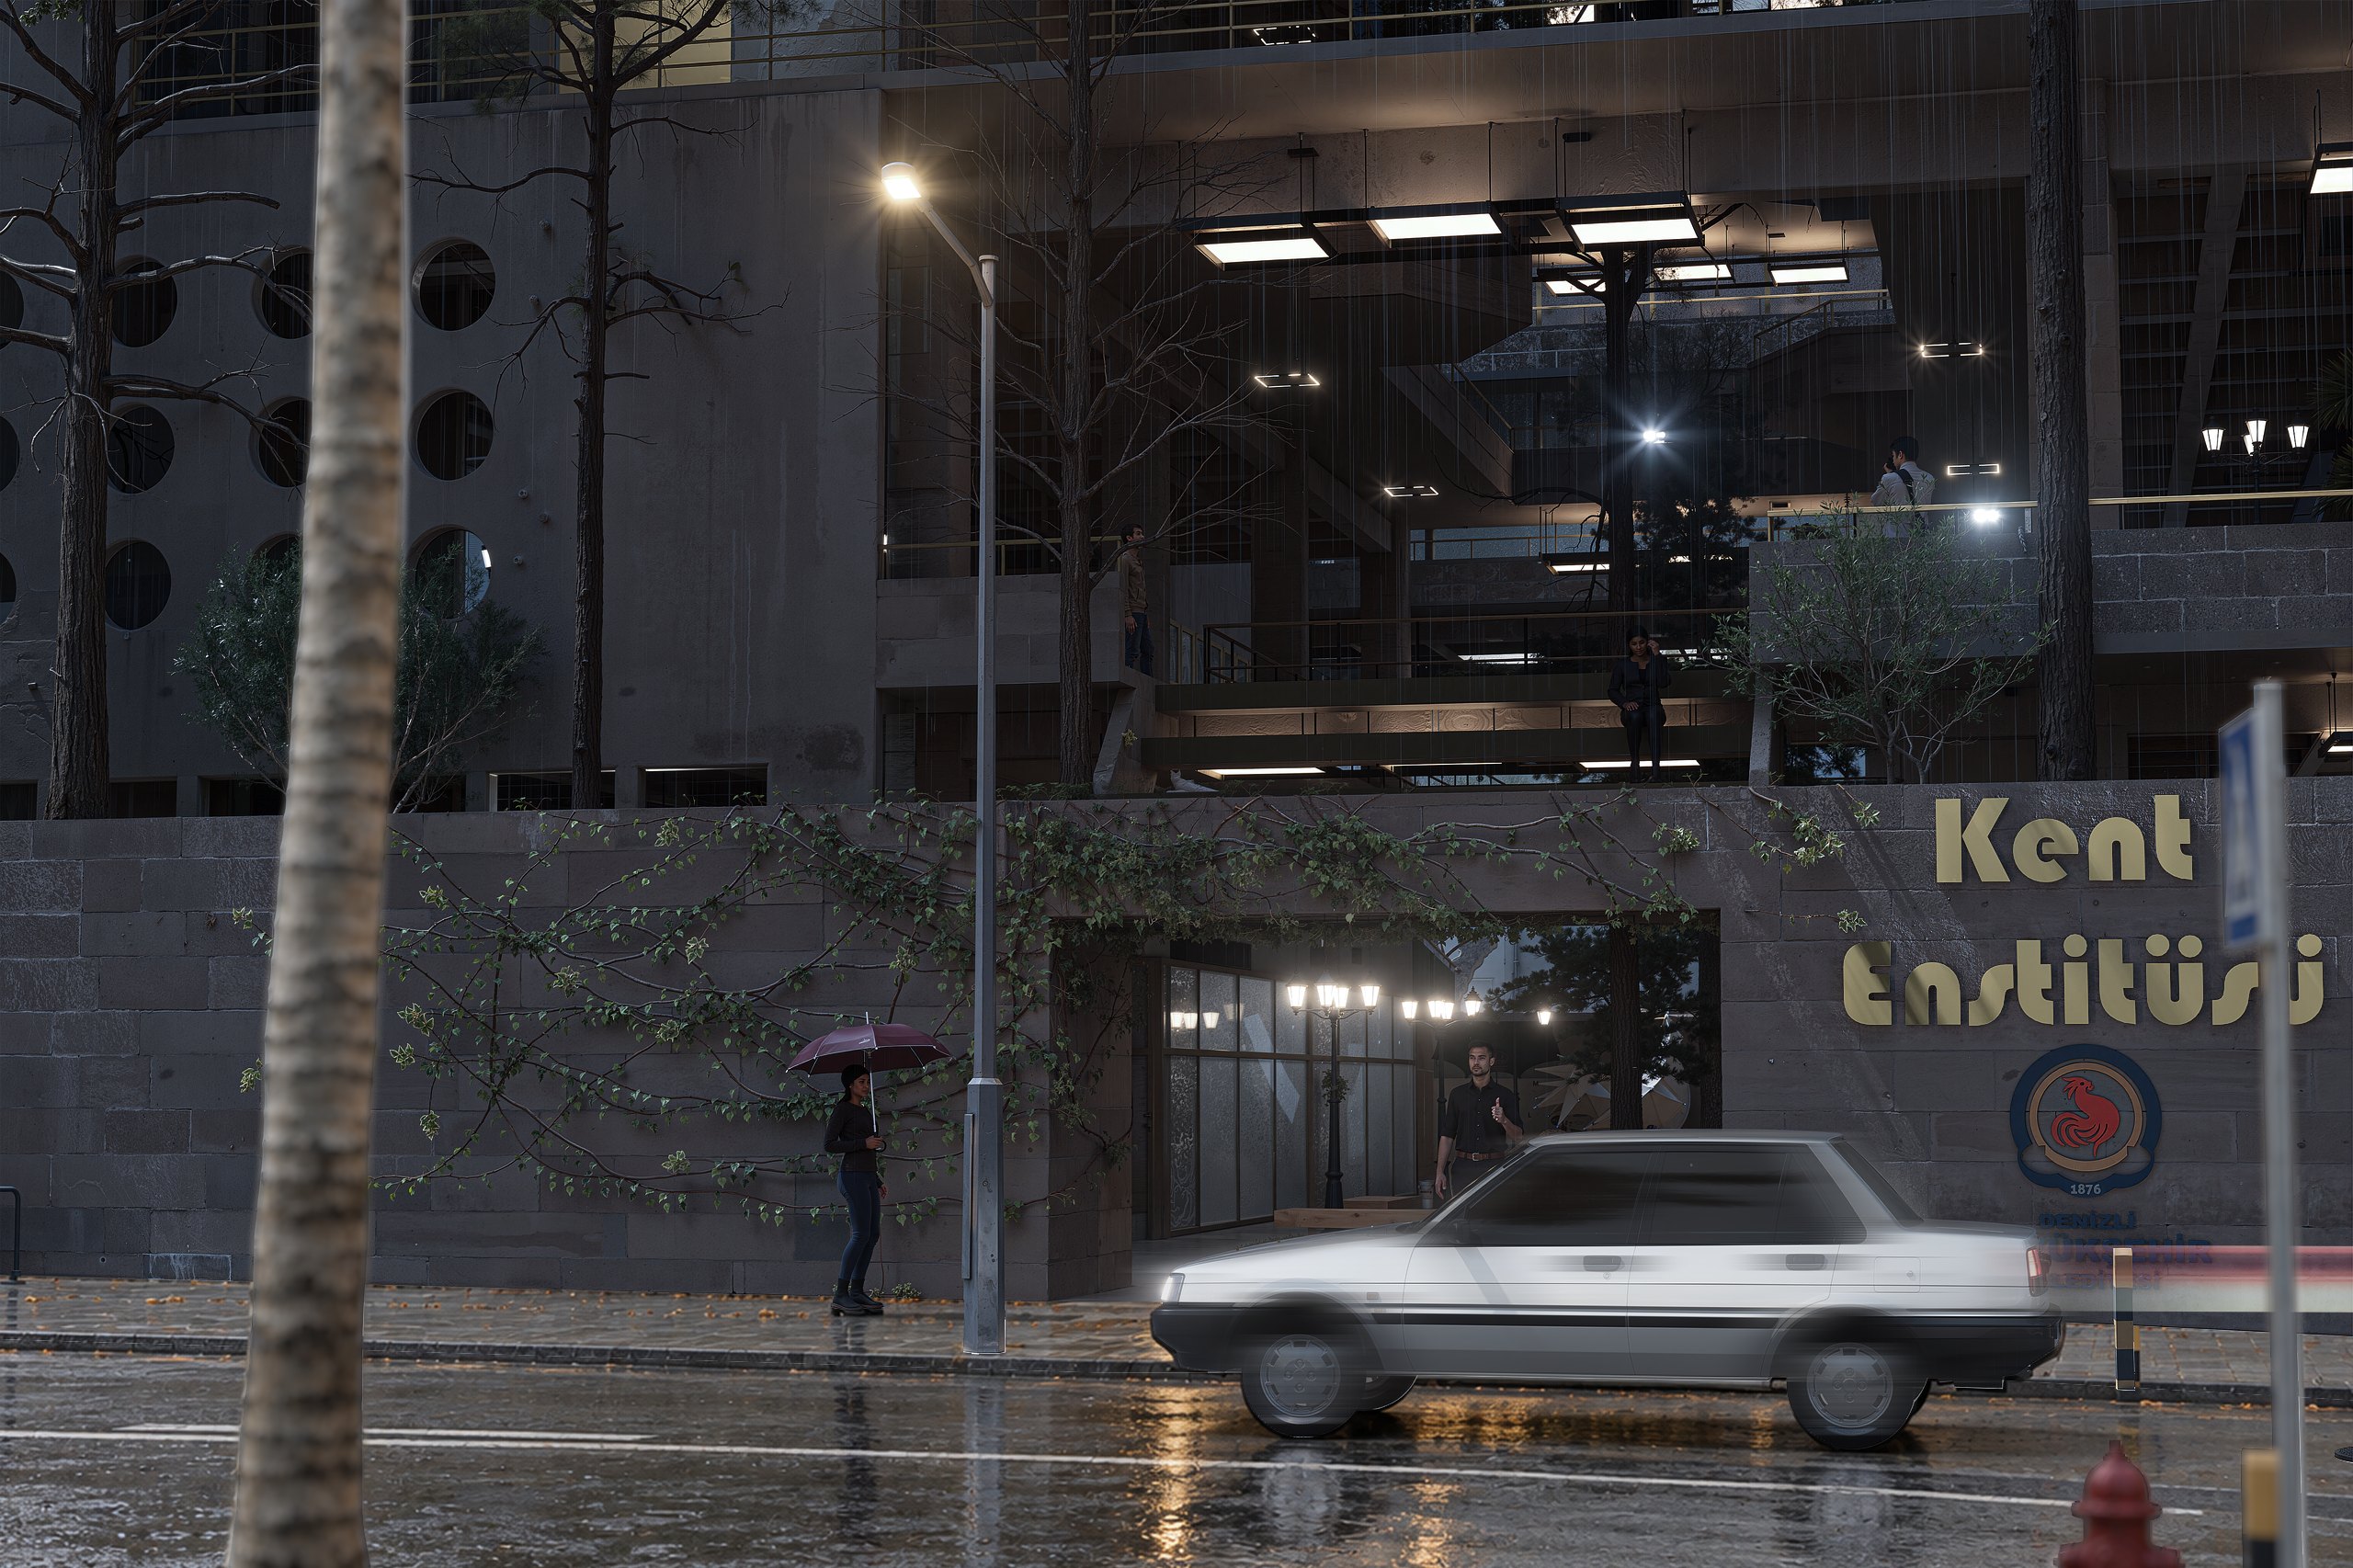
Entrance / Rainy Night
ENTRANCE / RAINY NIGHT11
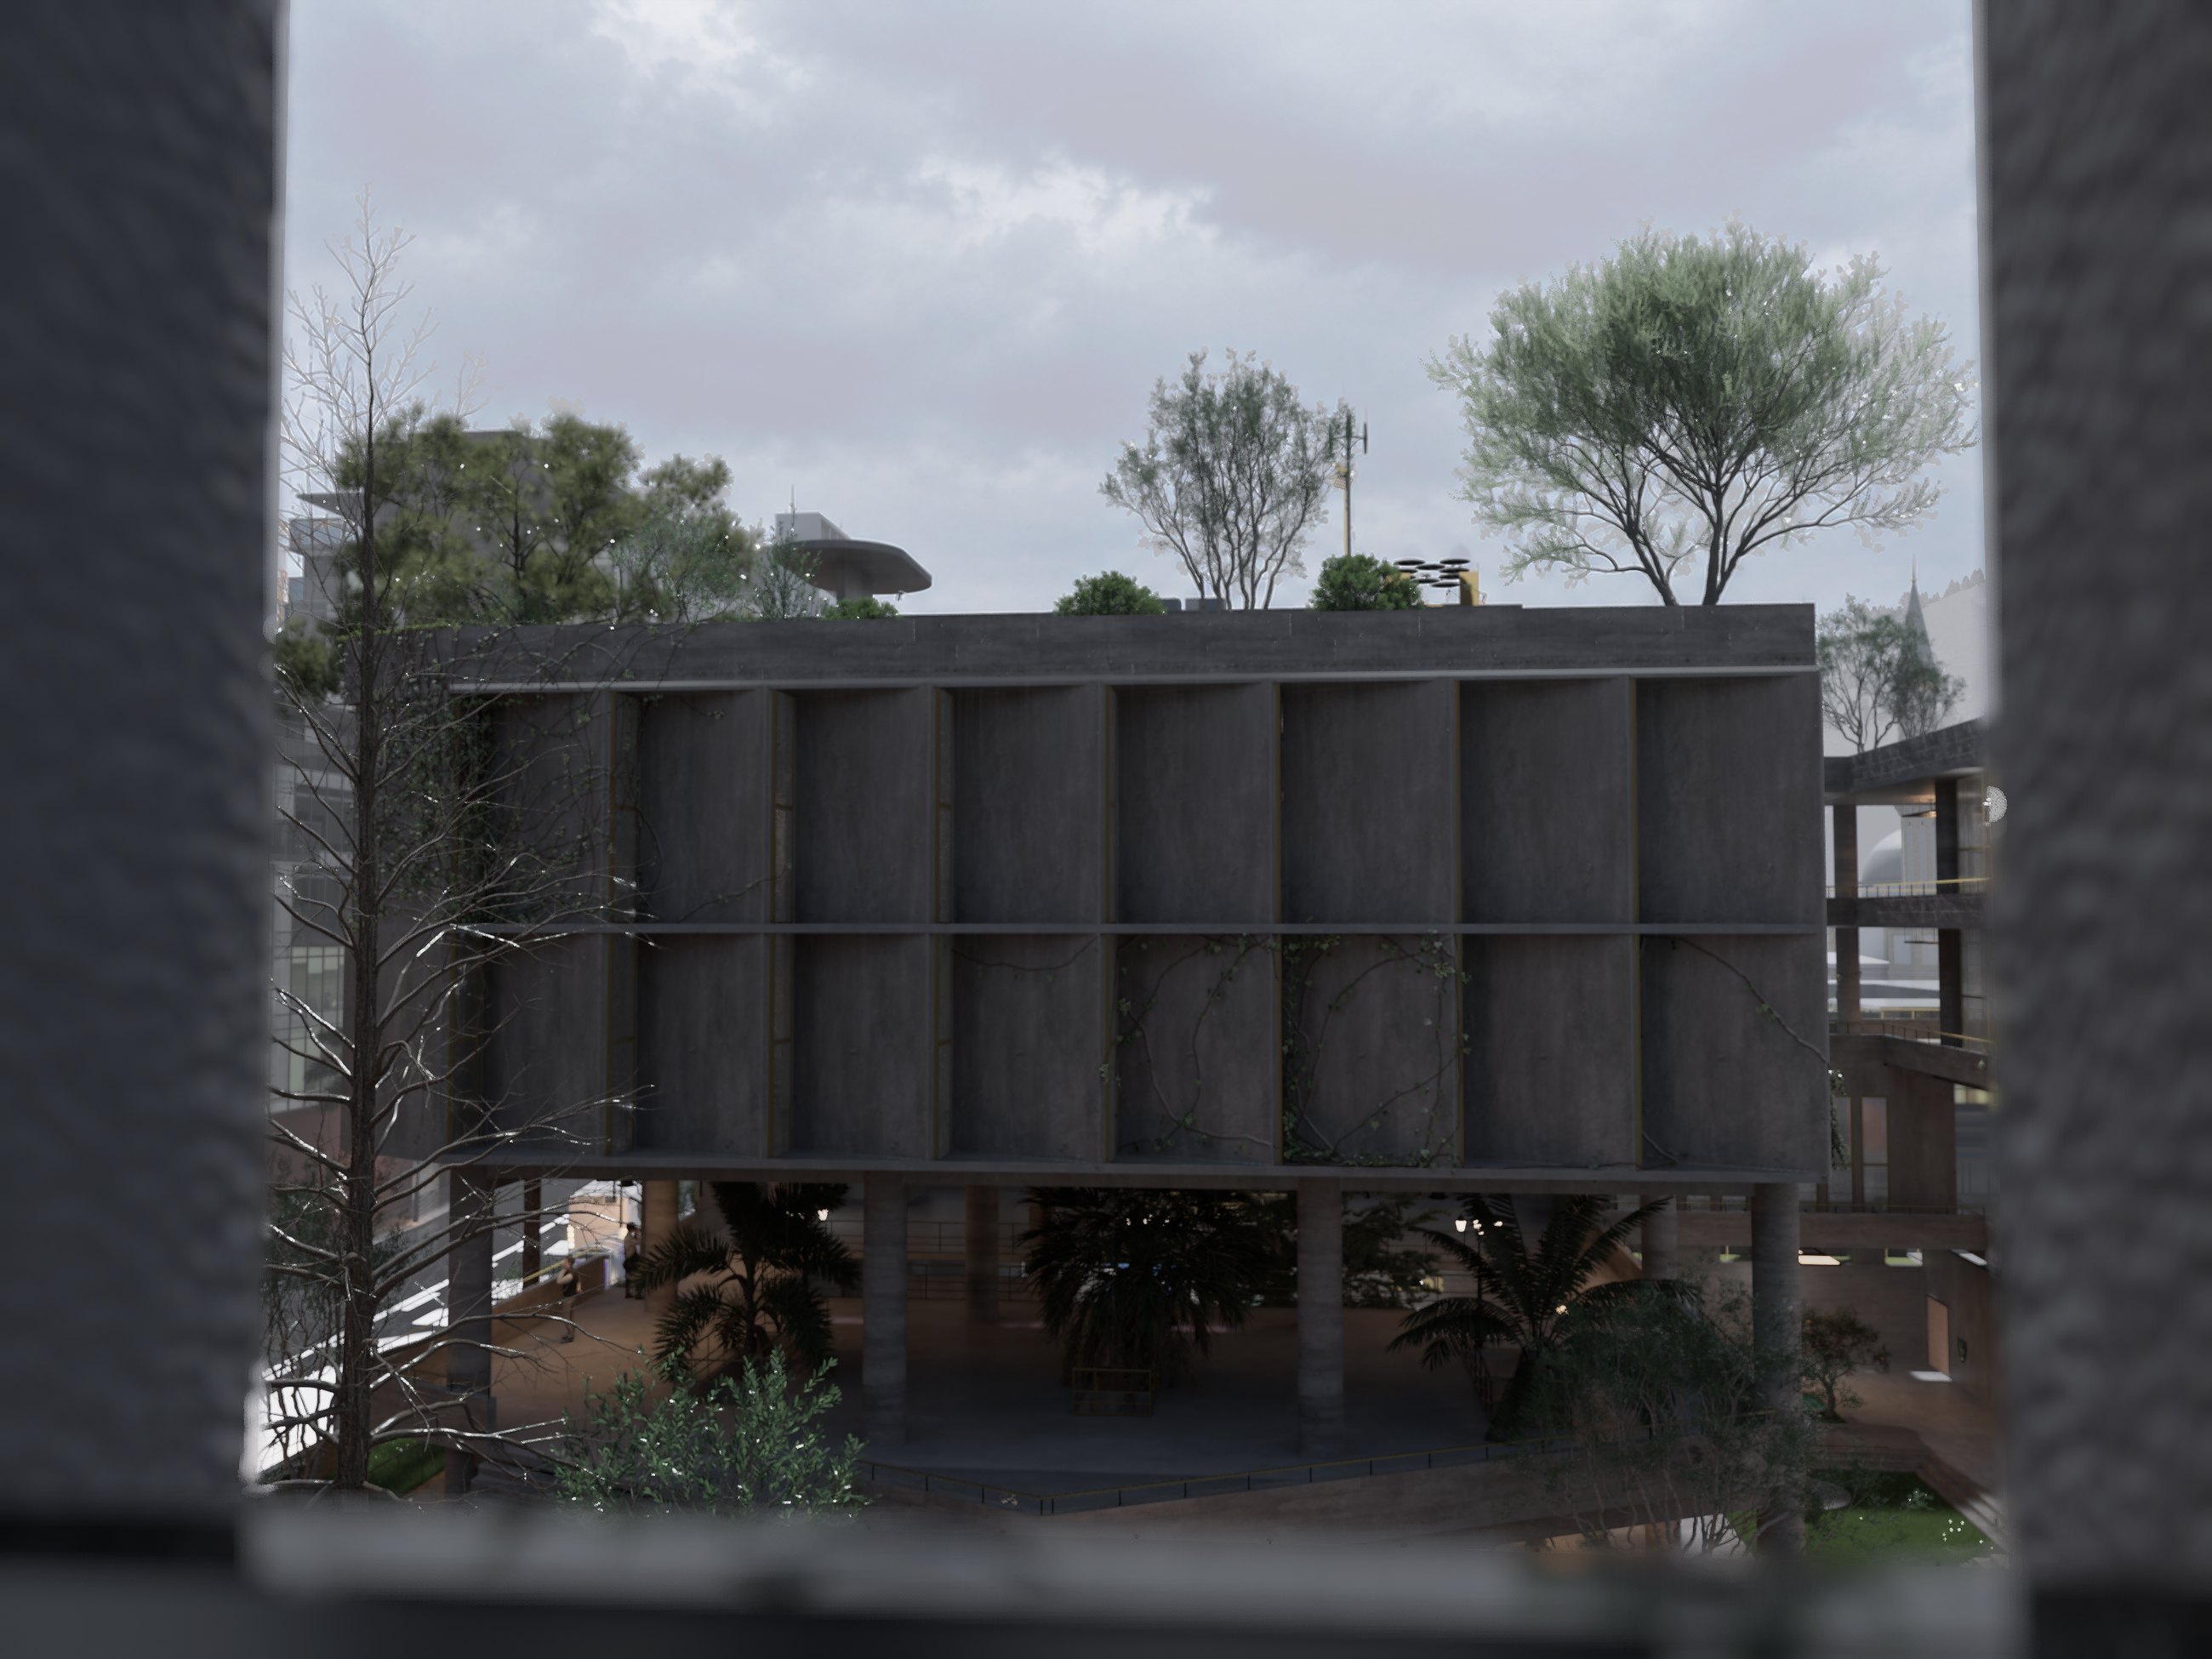
View Through The Frame
VIEW THROUGH THE FRAME12
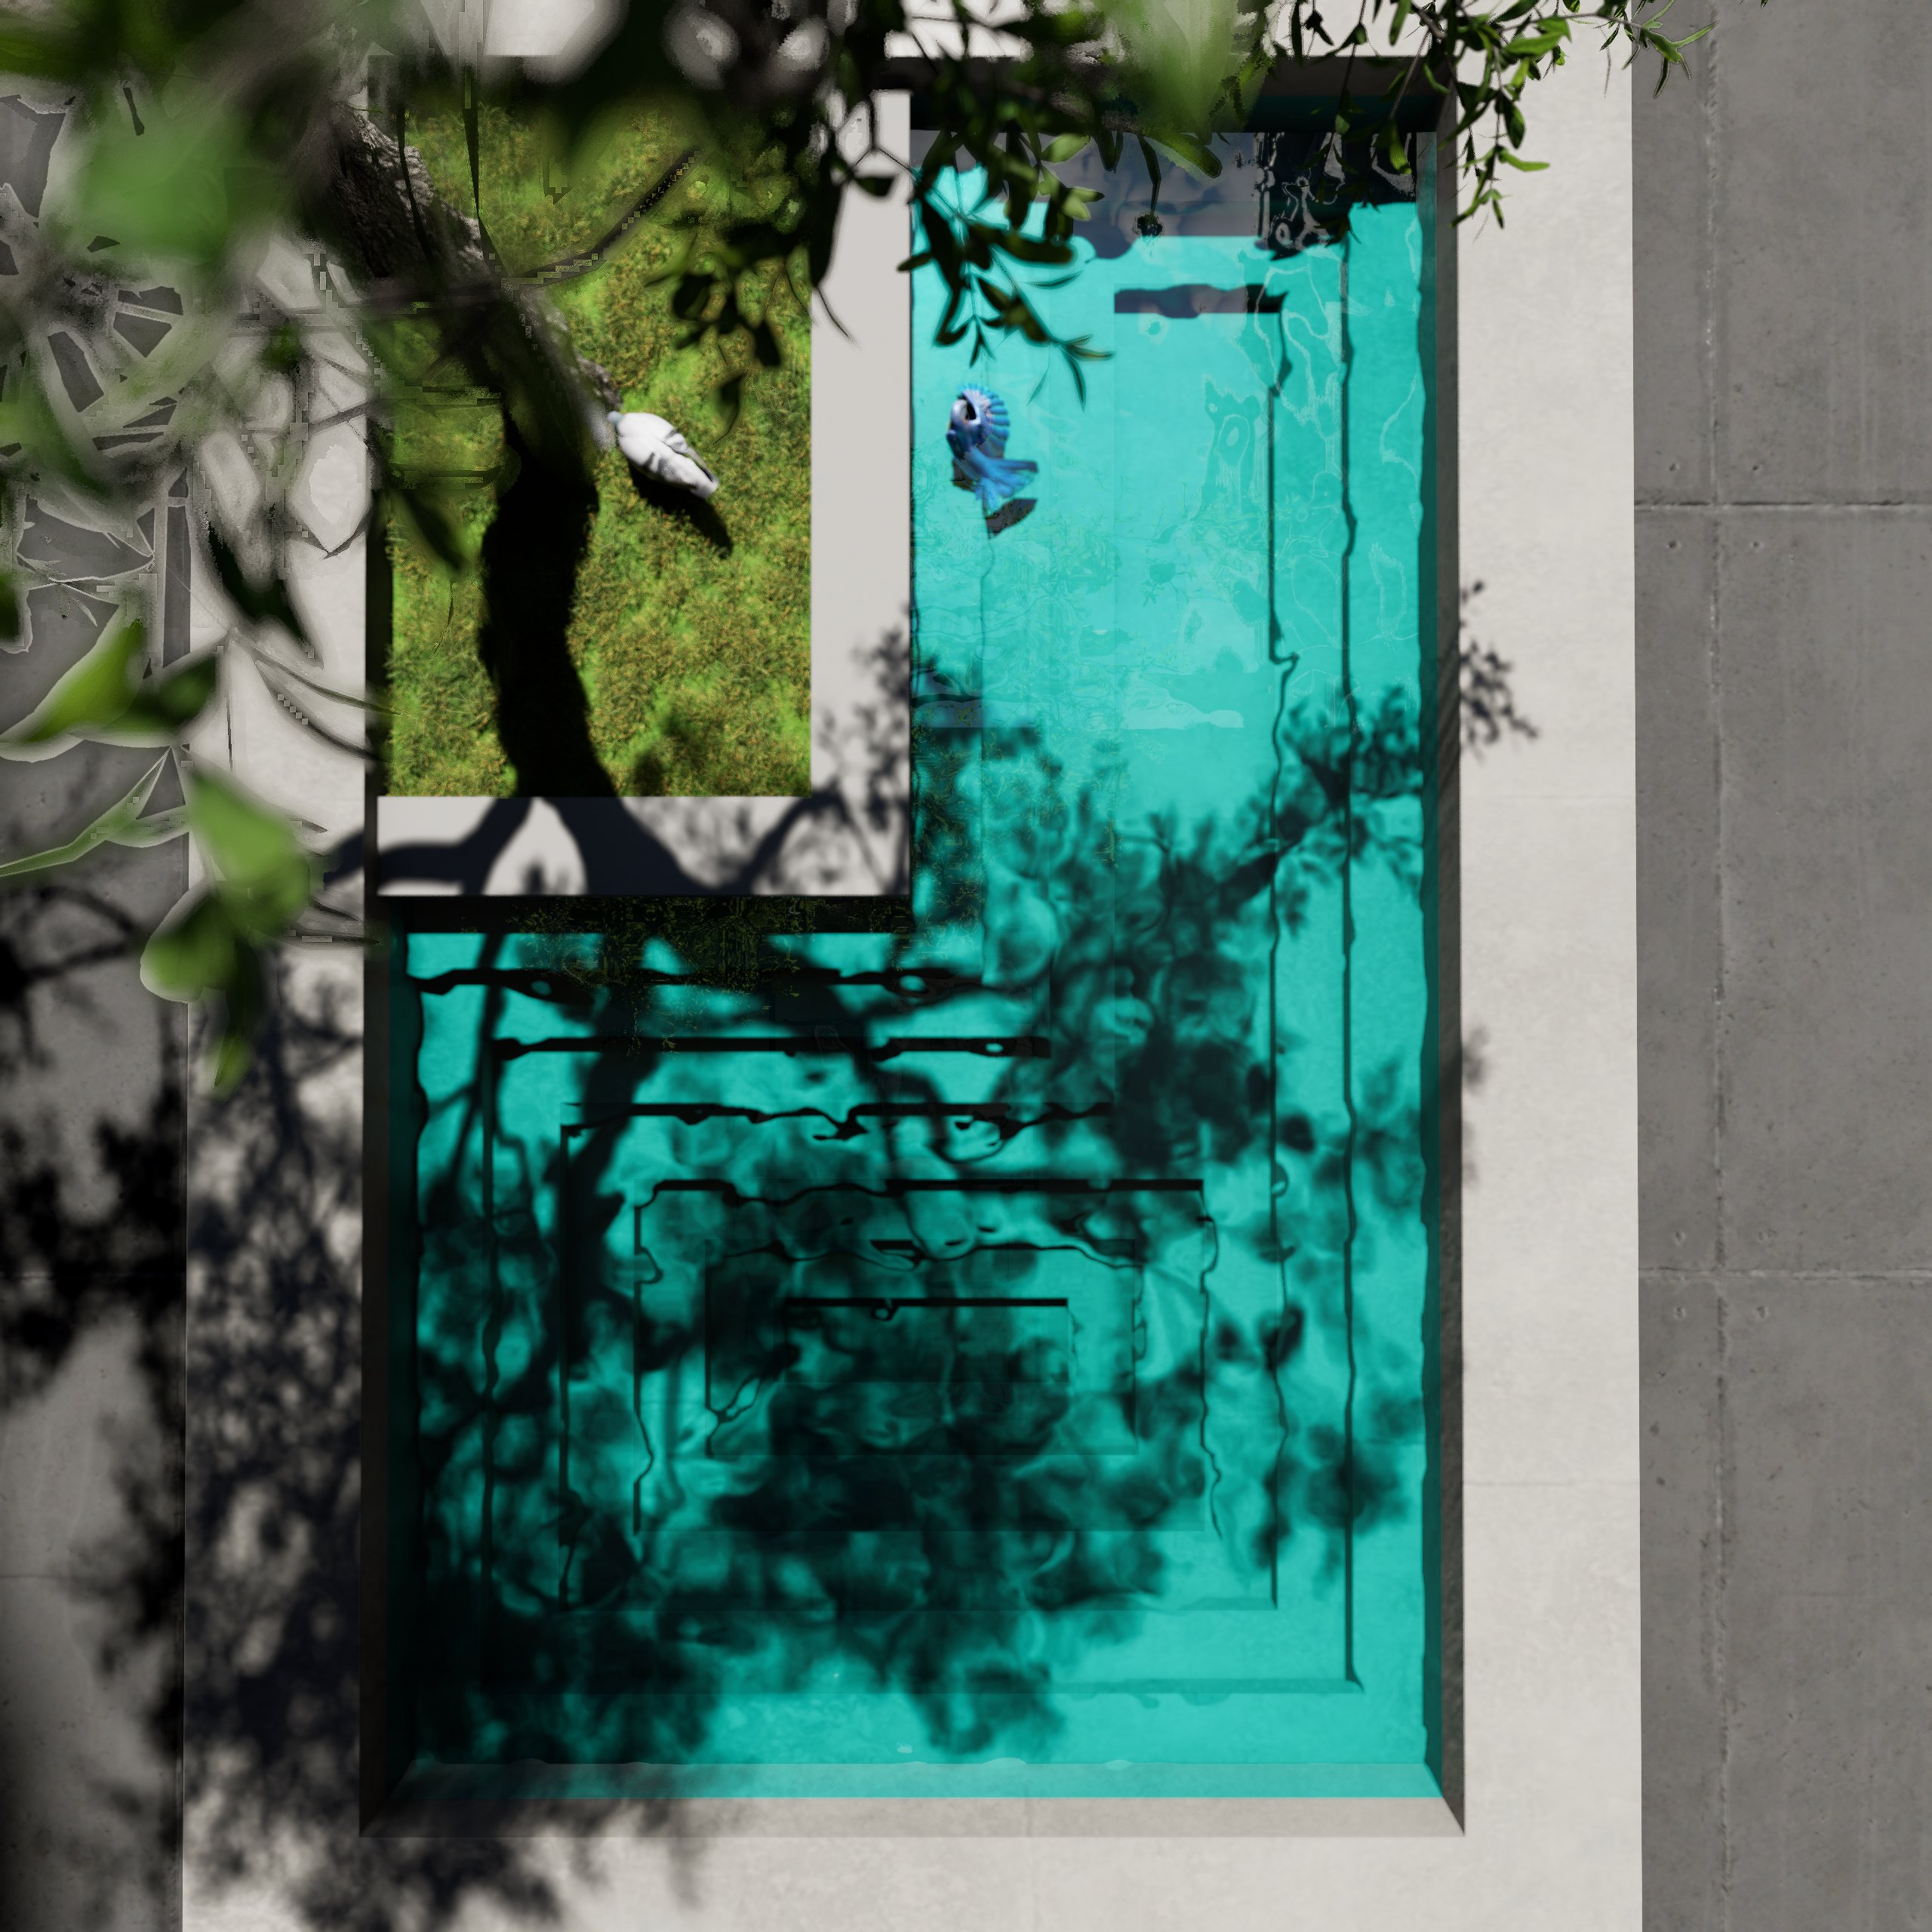
Courtyard Pool / Top View
COURTYARD POOL / TOP VIEW13
Library / Day
LIBRARY / DAY14
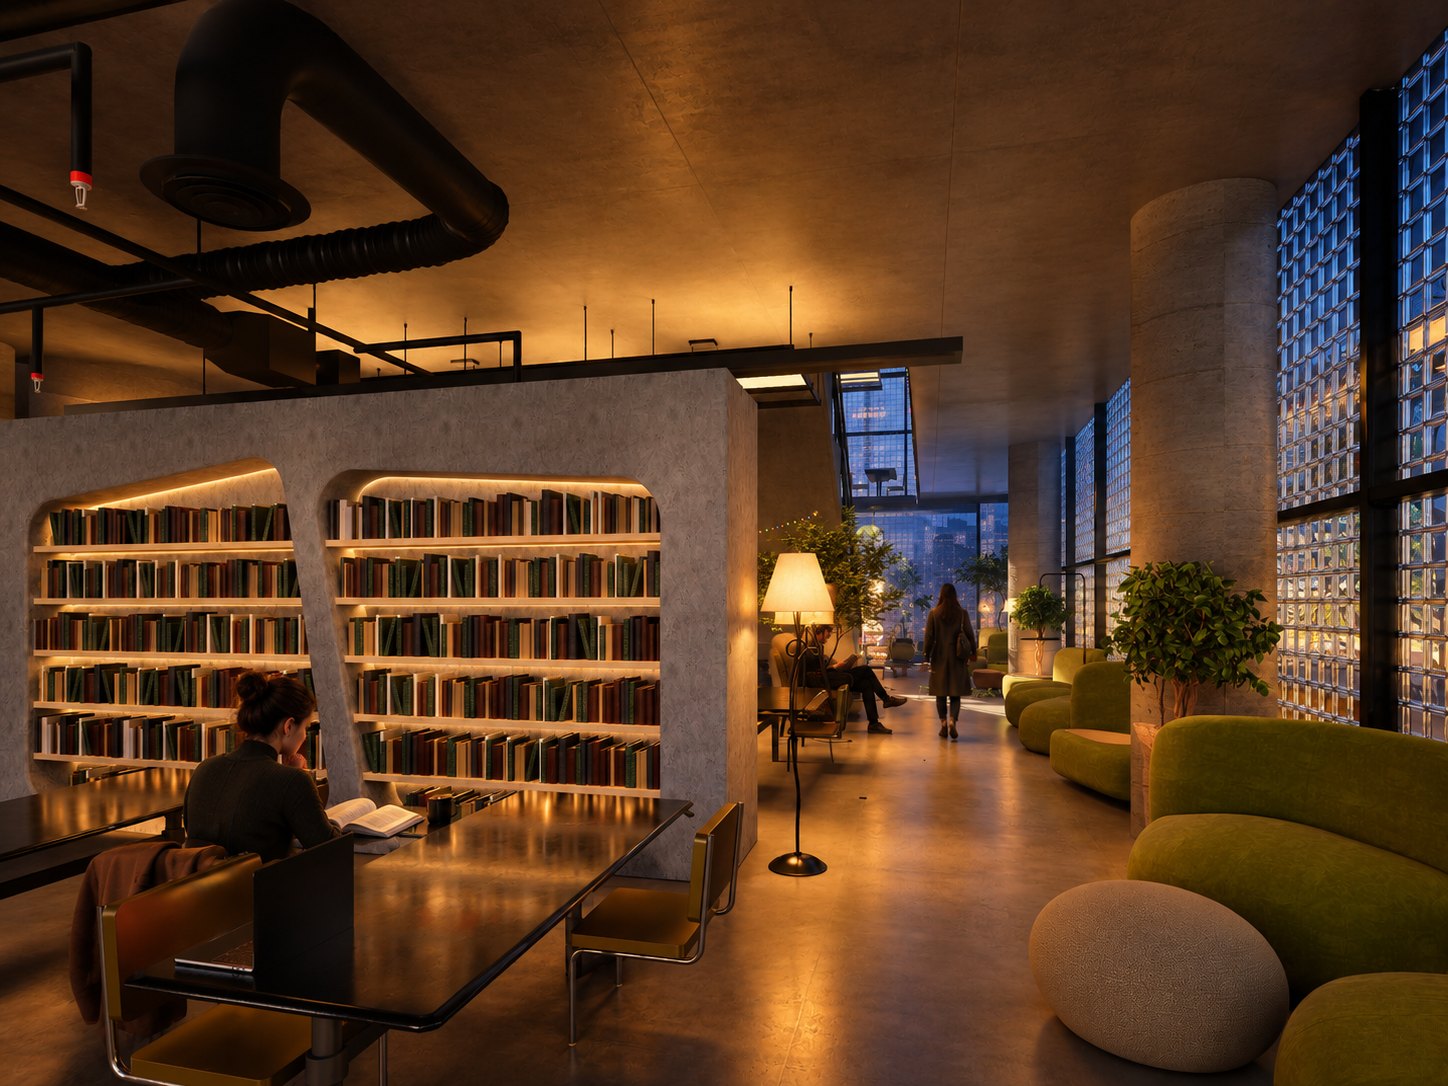
Library / Night
LIBRARY / NIGHT15
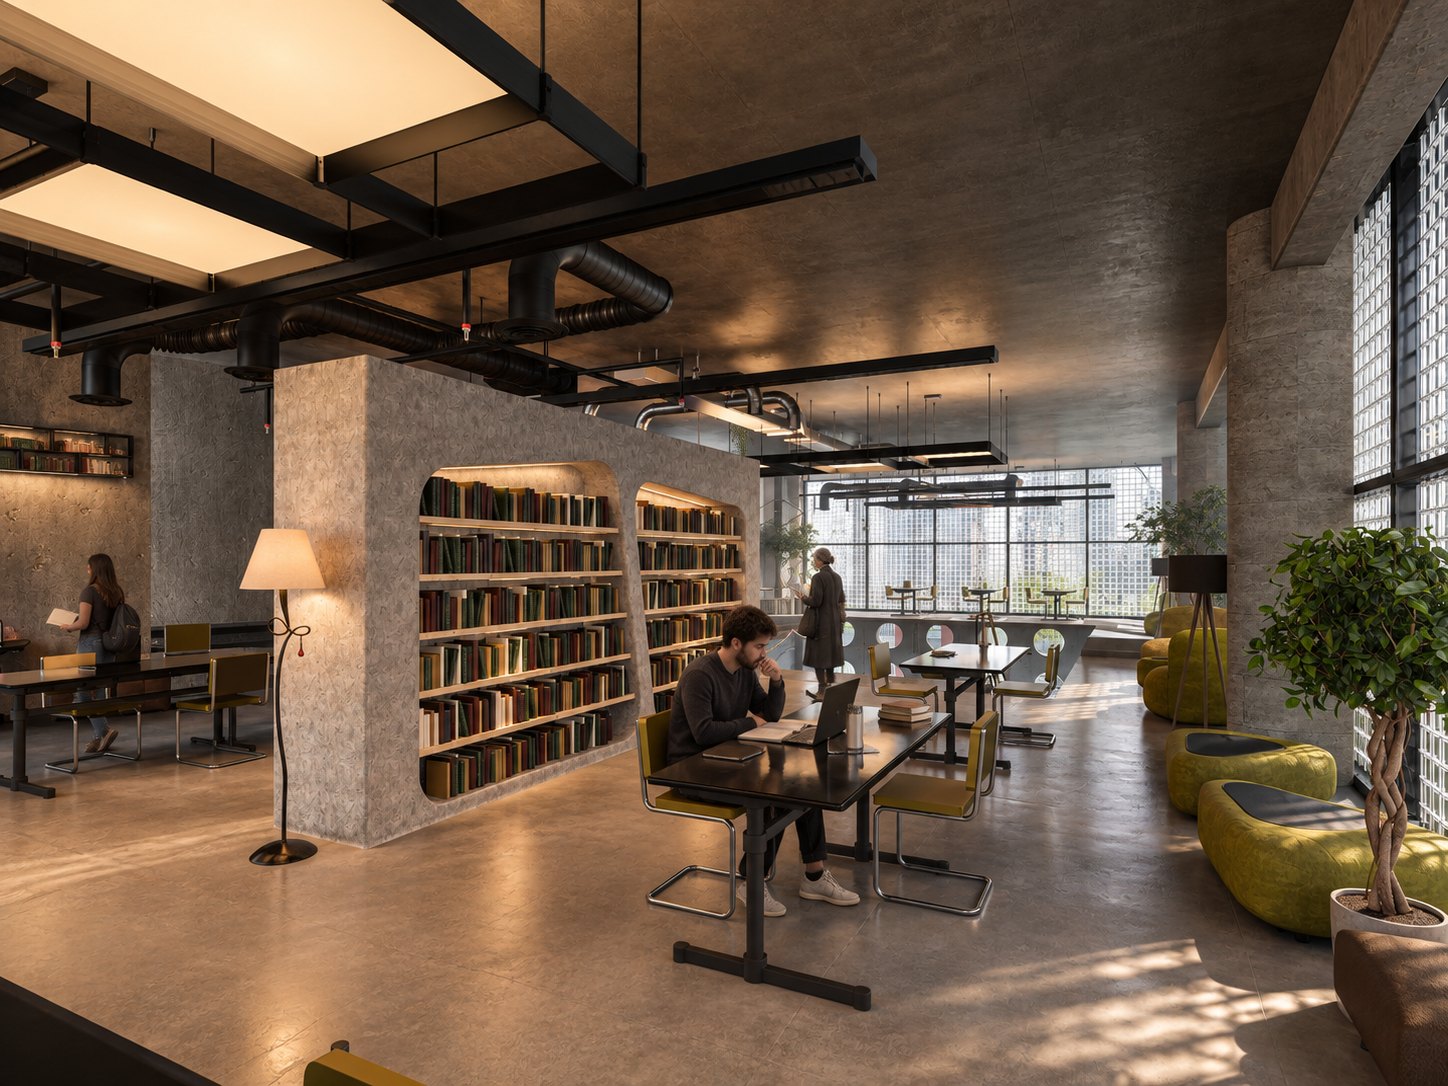
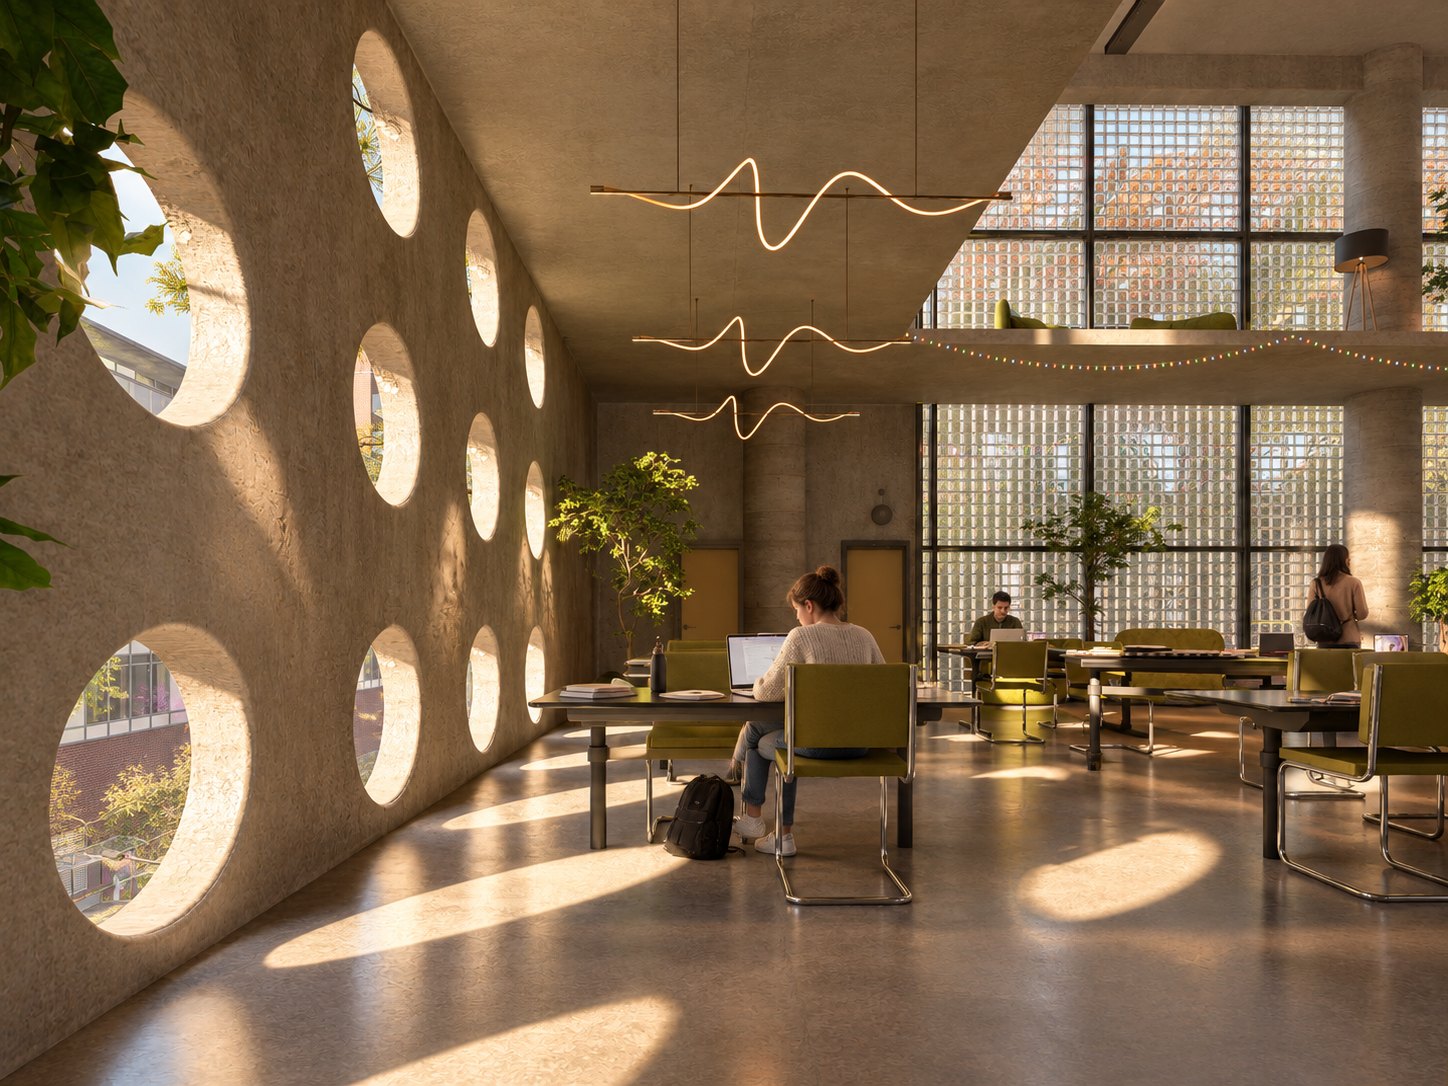
Reading Hall
READING HALL16
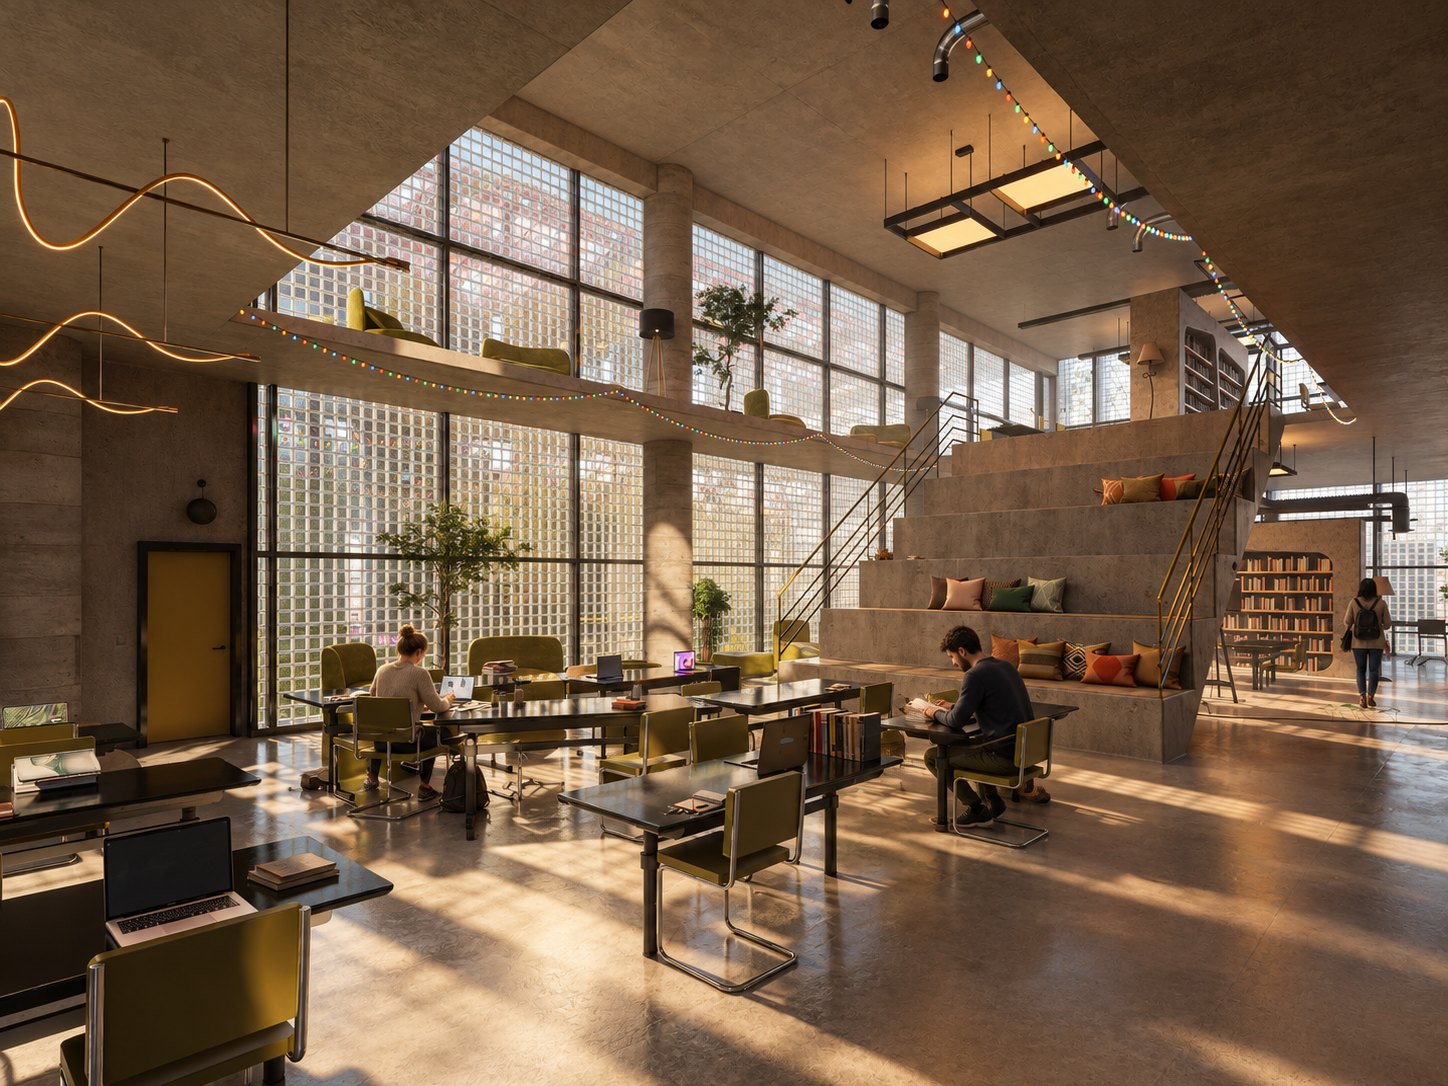
Tribune / Double Height
TRIBUNE / DOUBLE HEIGHT17
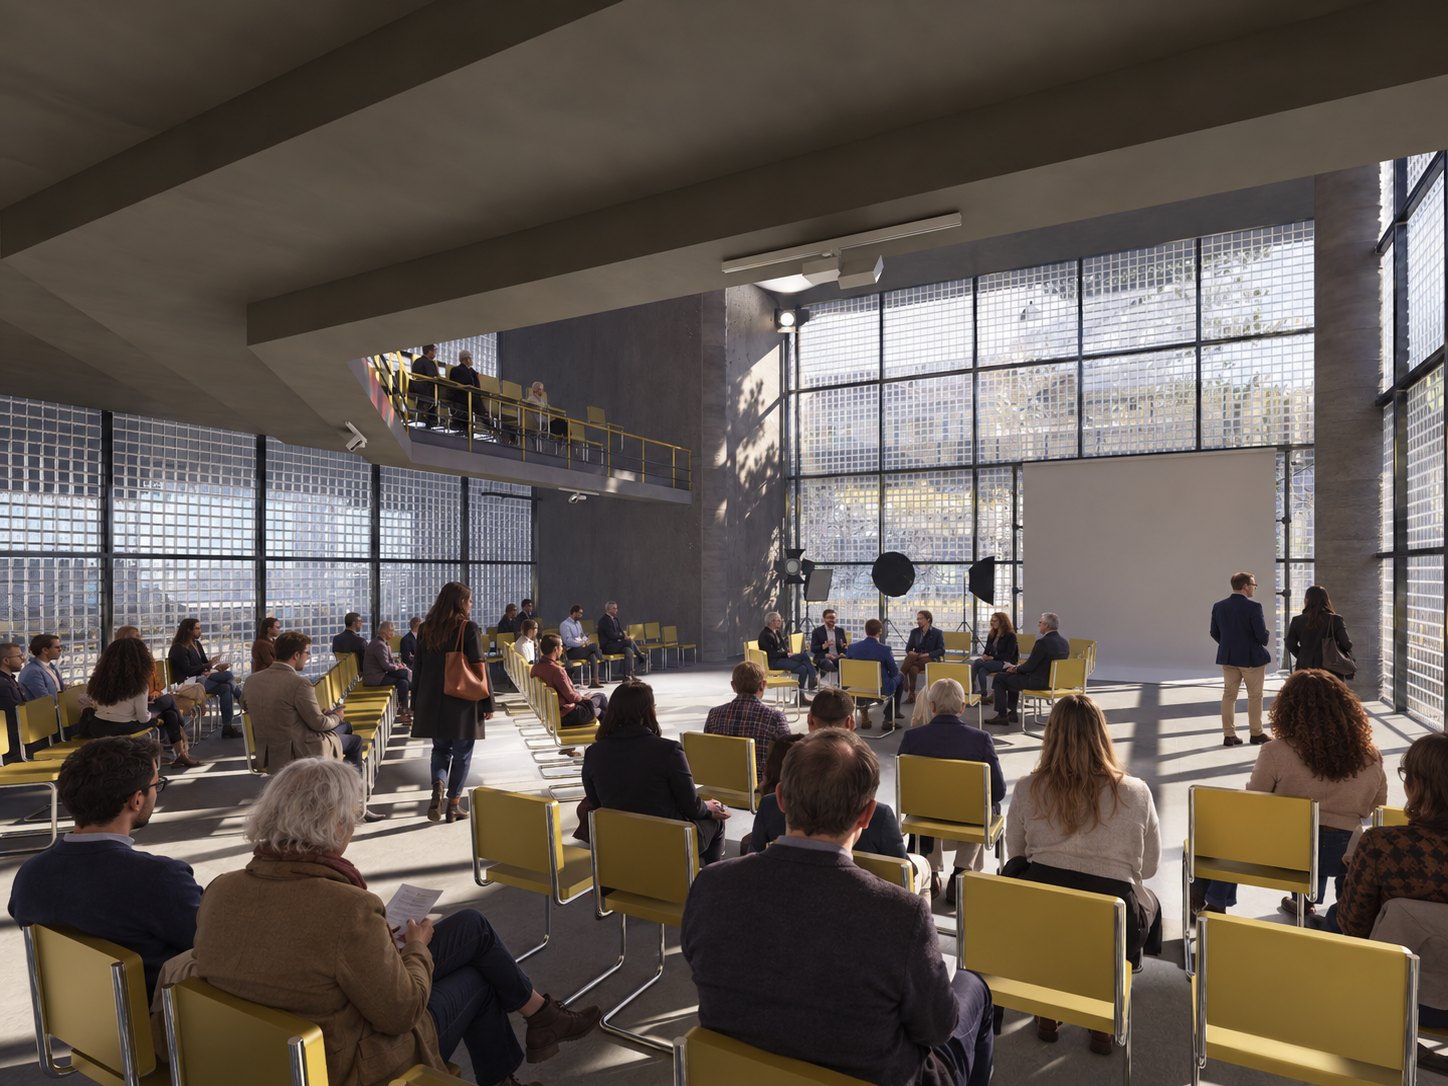
Public Forum
PUBLIC FORUM18
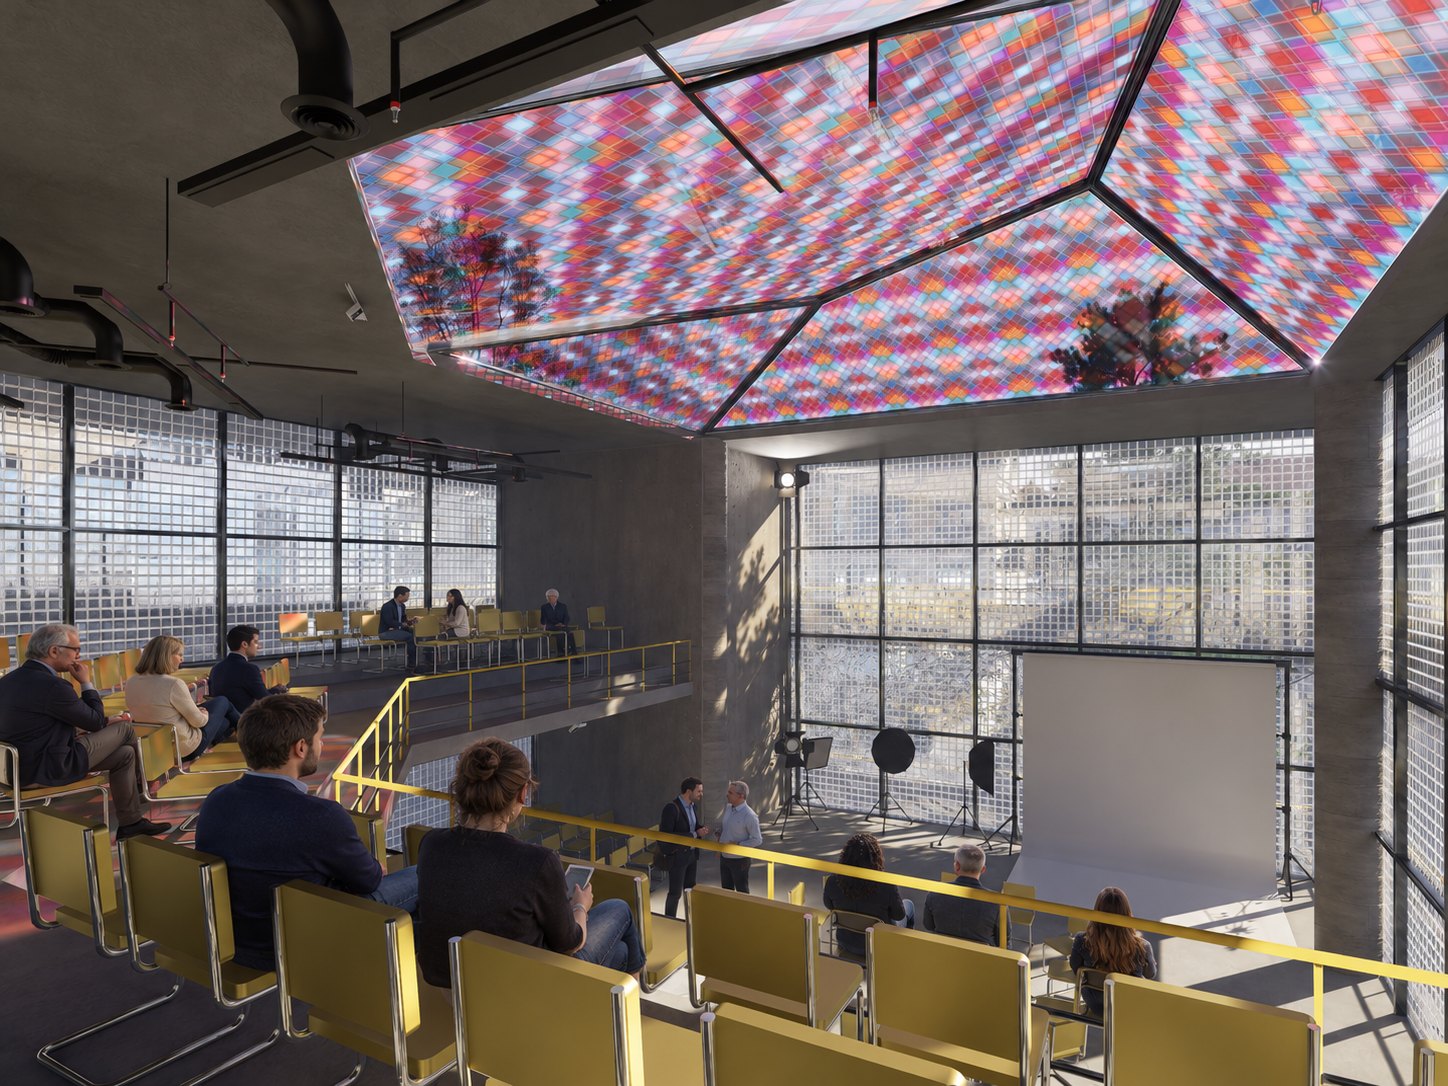
Public Forum / Skylight
PUBLIC FORUM / SKYLIGHT19
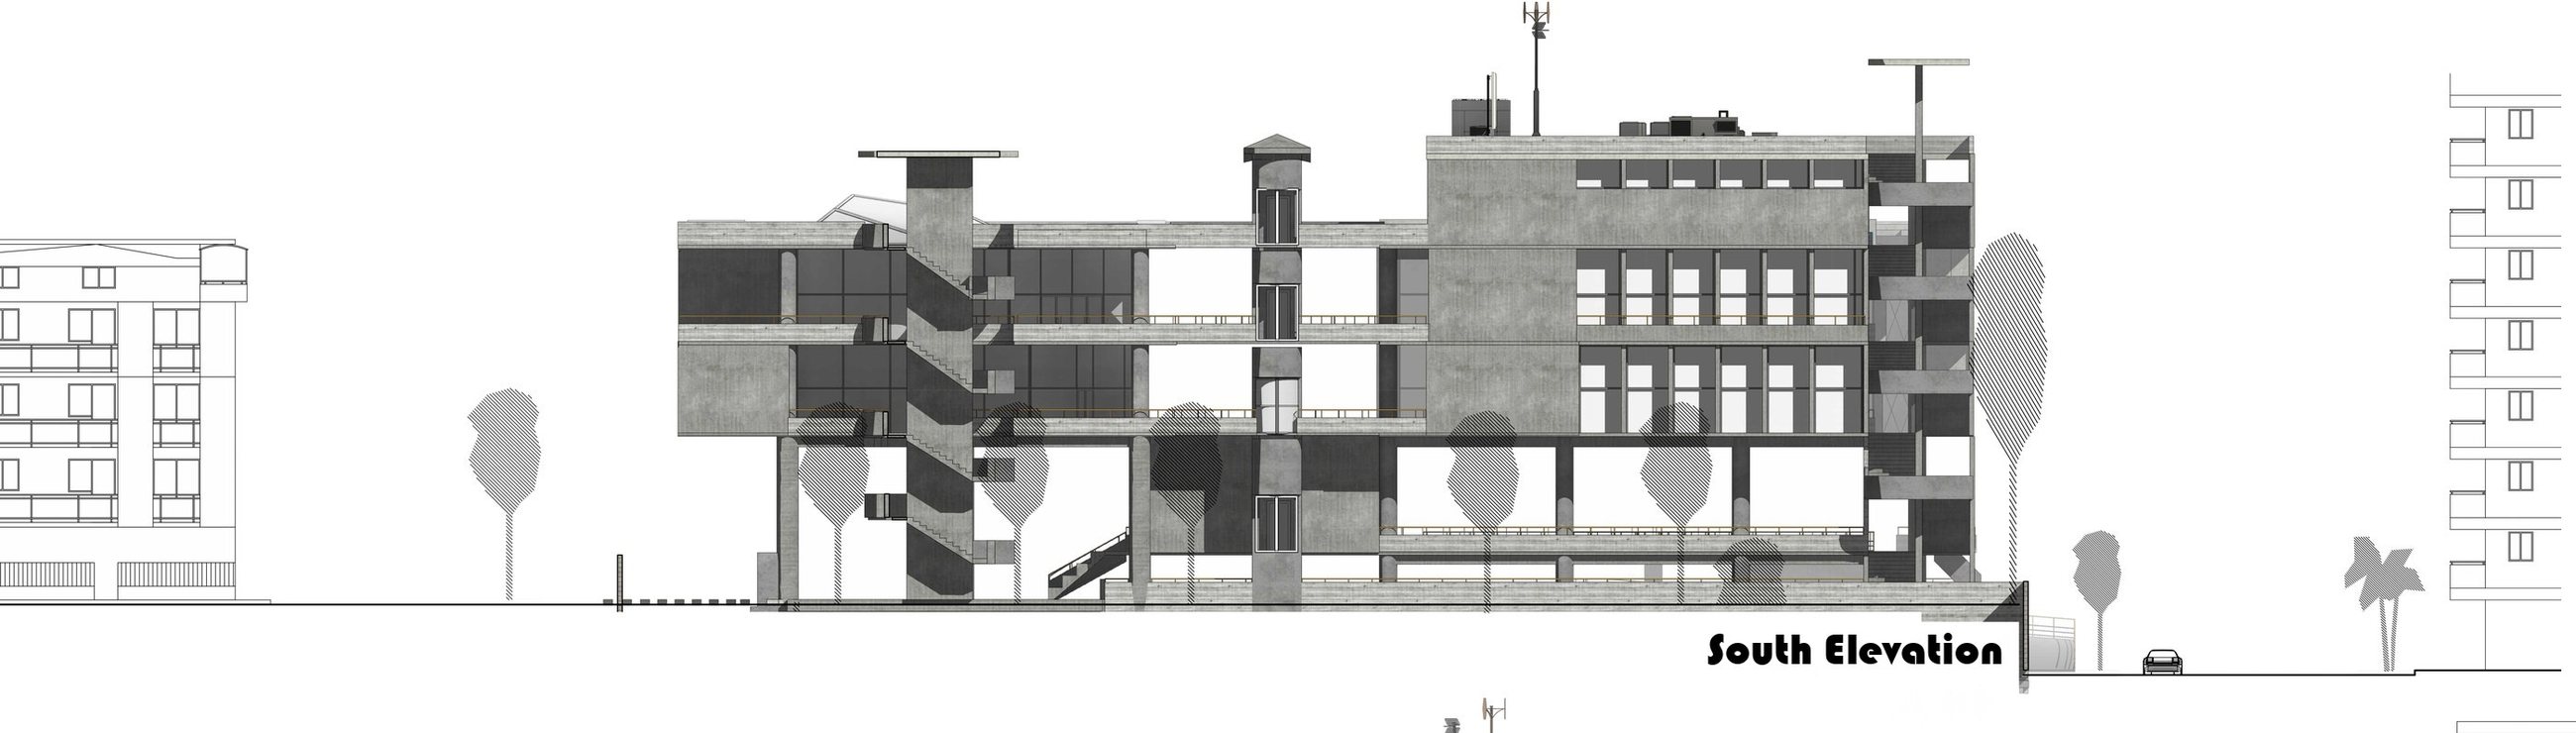
South Elevation
SOUTH ELEVATION20
Section A
SECTION A21
Section B
SECTION B22
Section C
SECTION C23
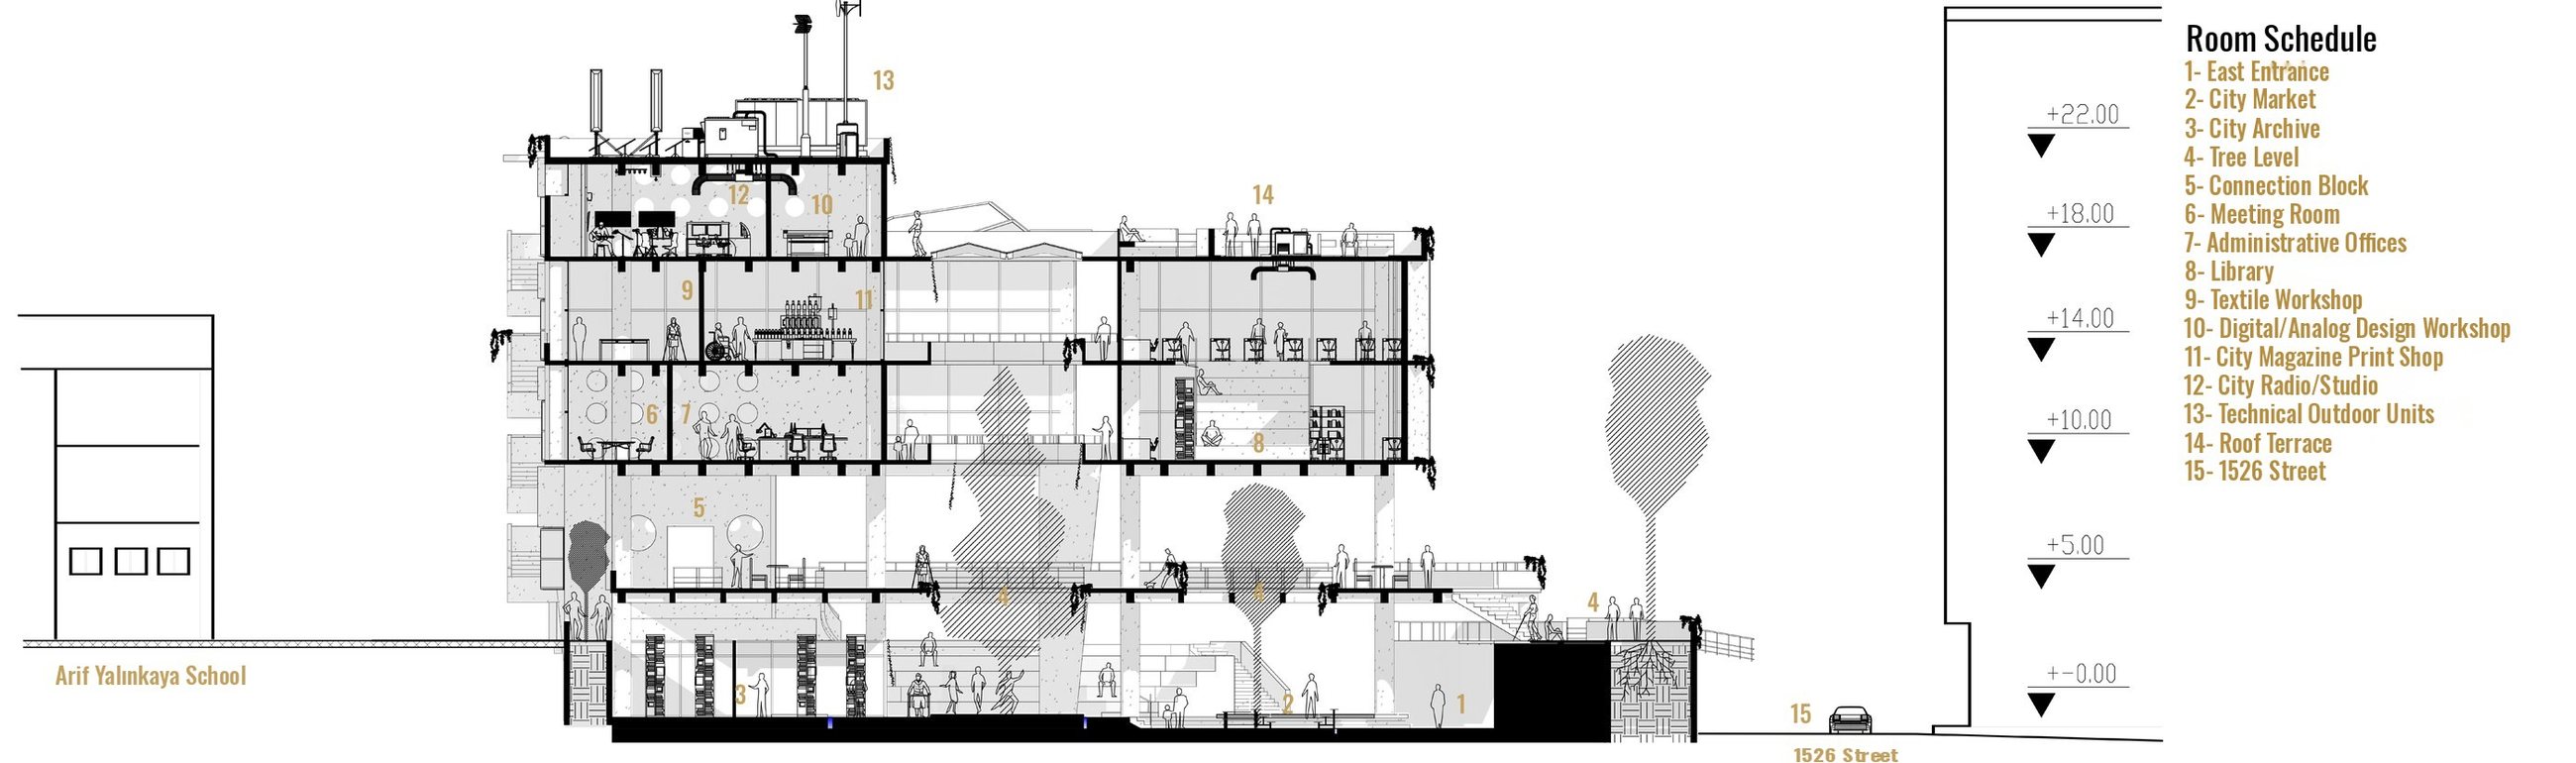
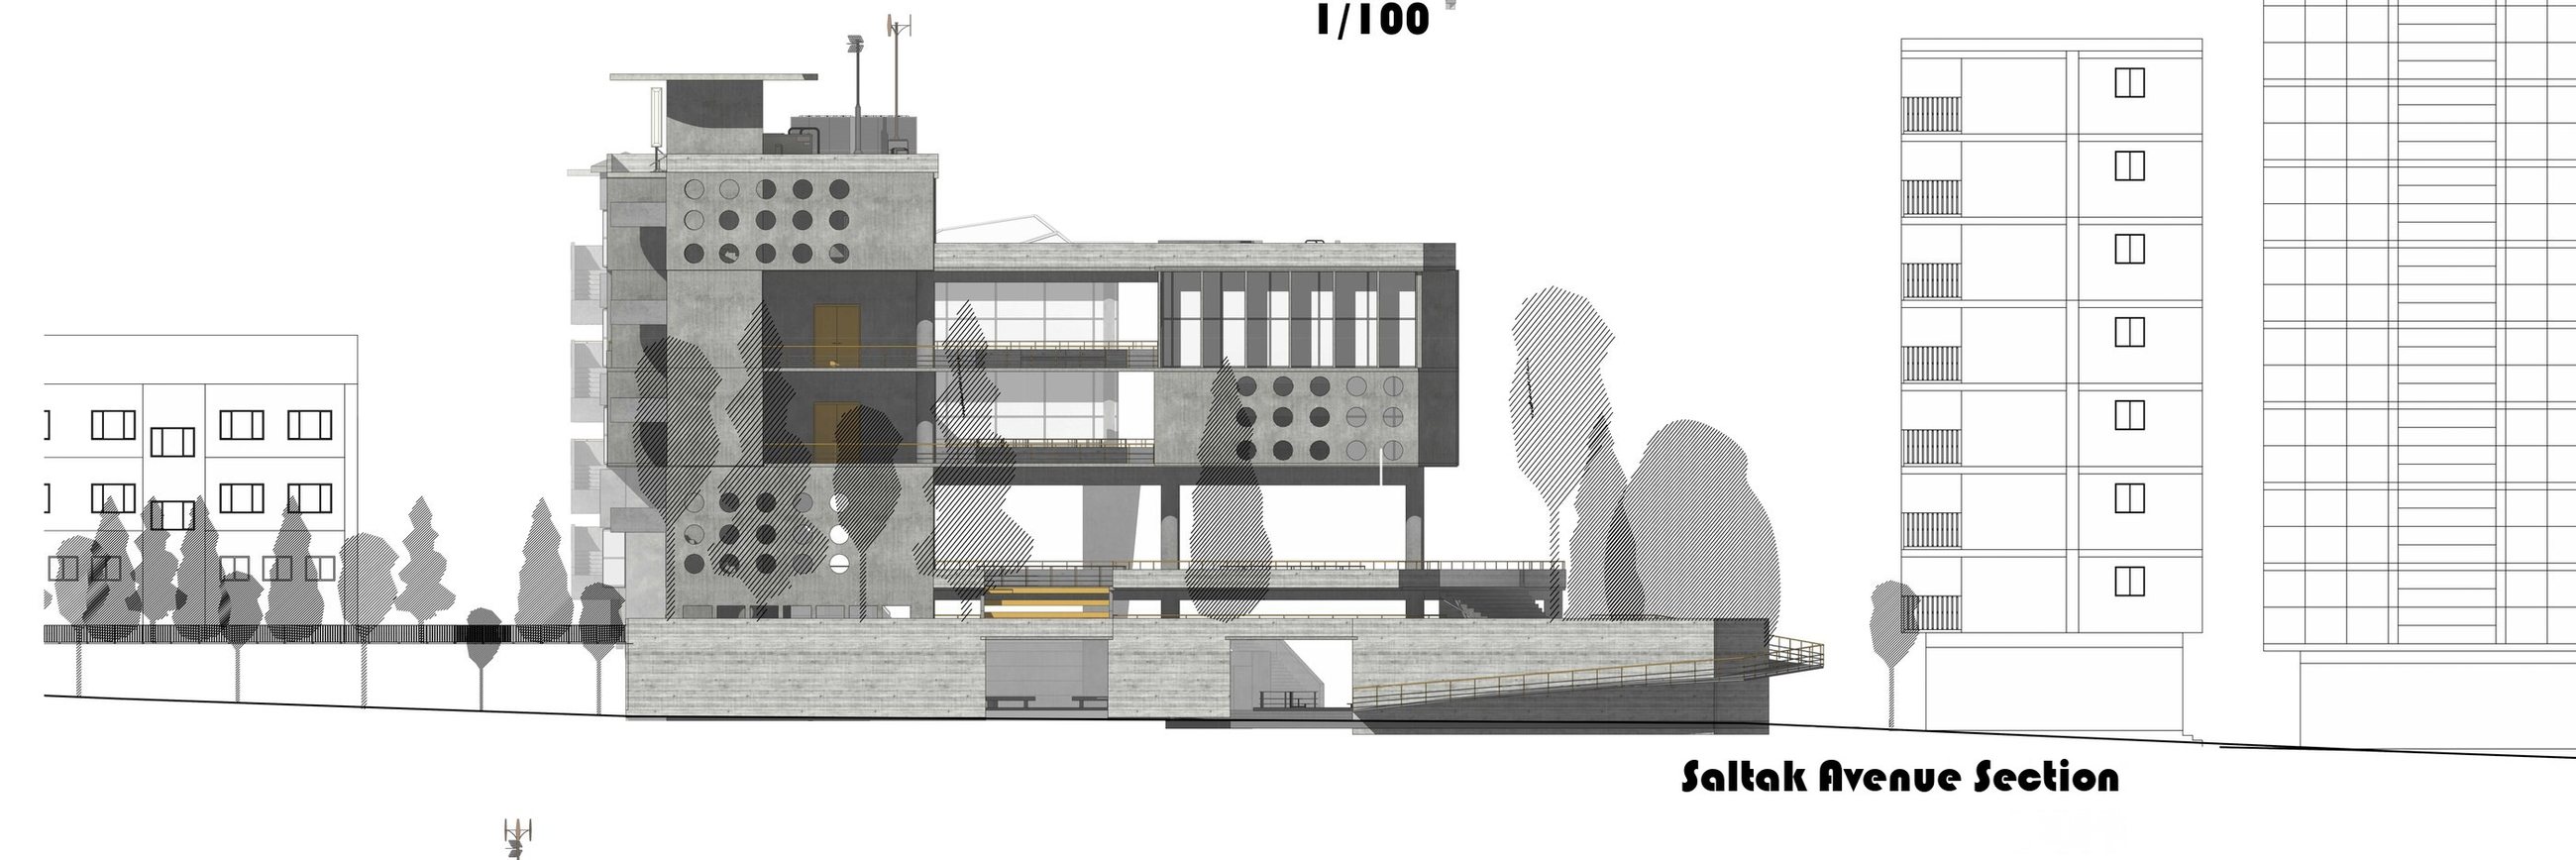
Saltak Avenue Section
SALTAK AVENUE SECTION24
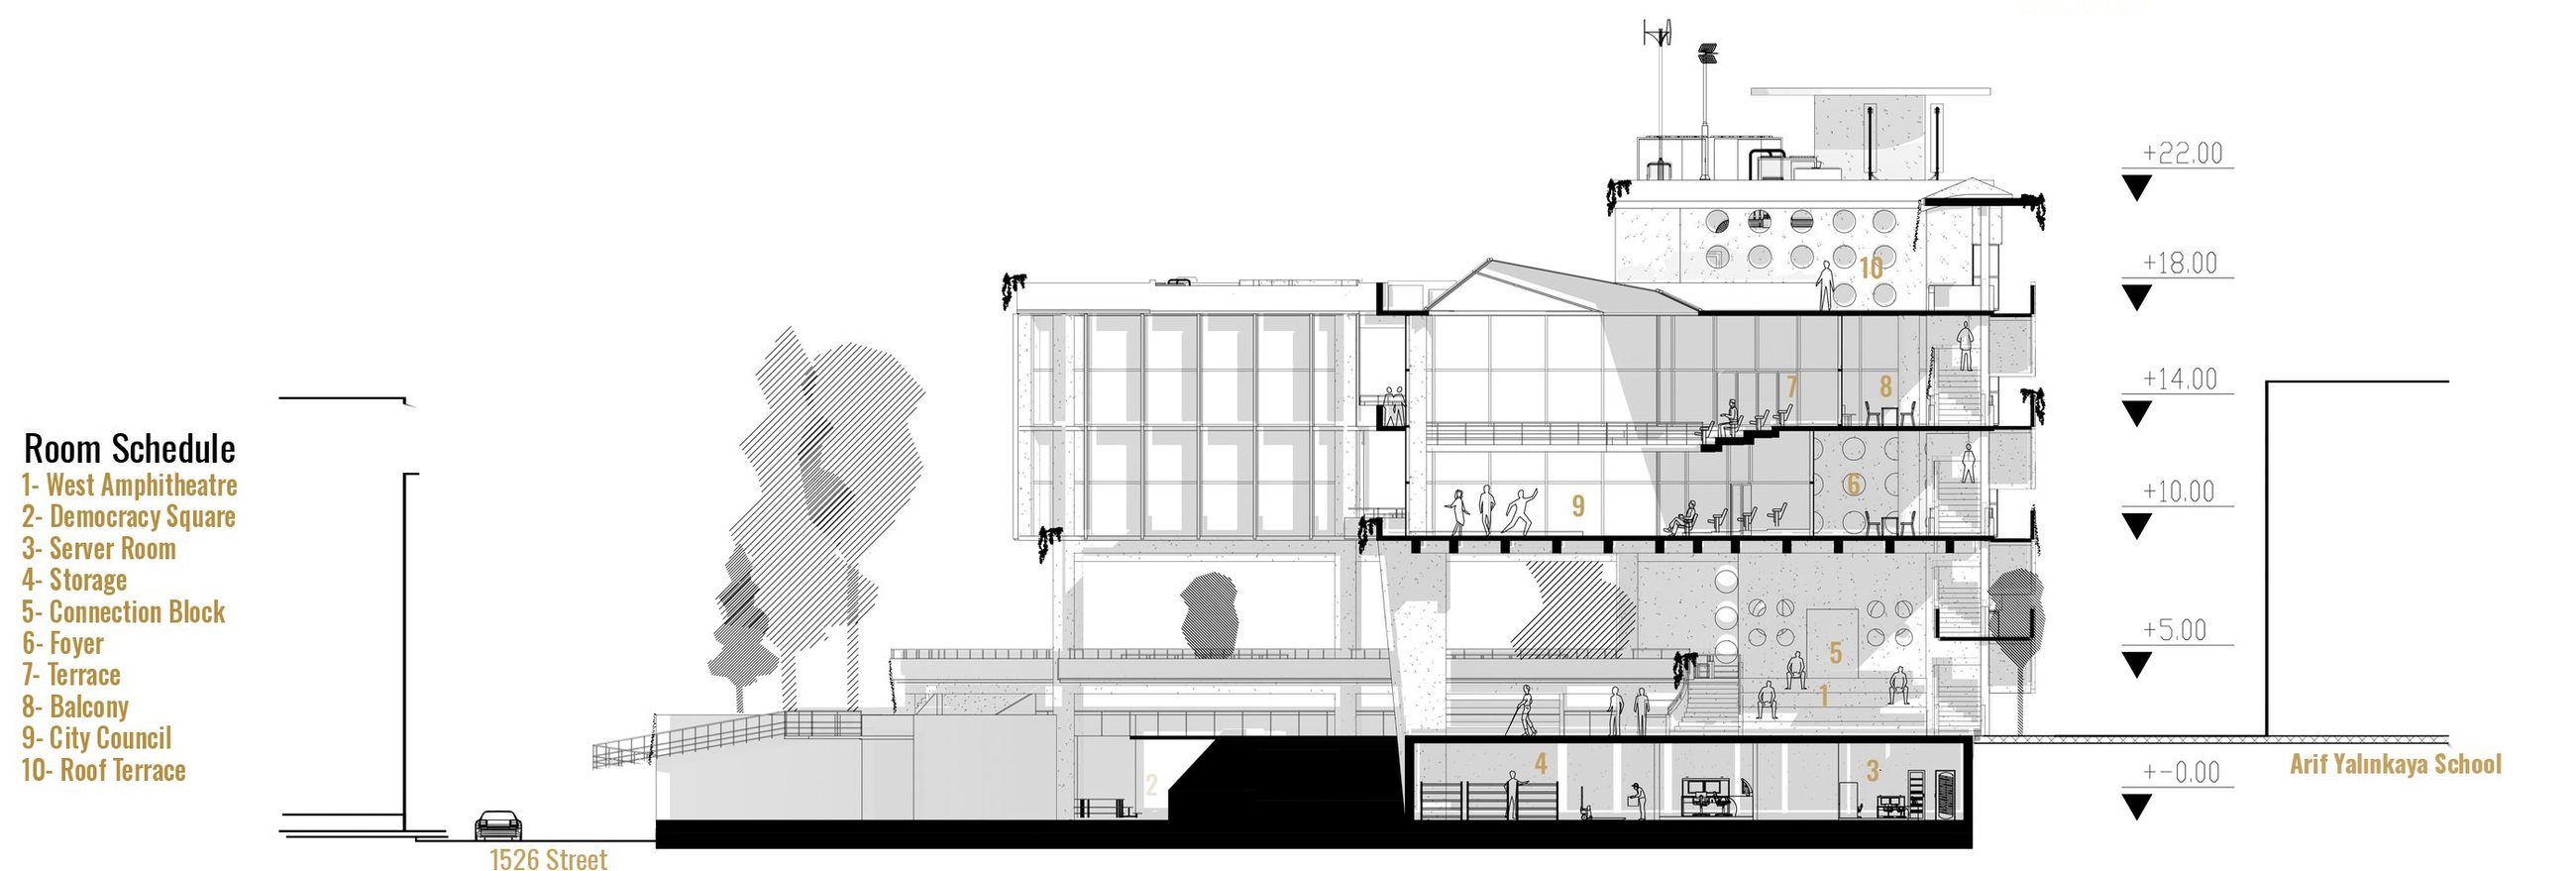
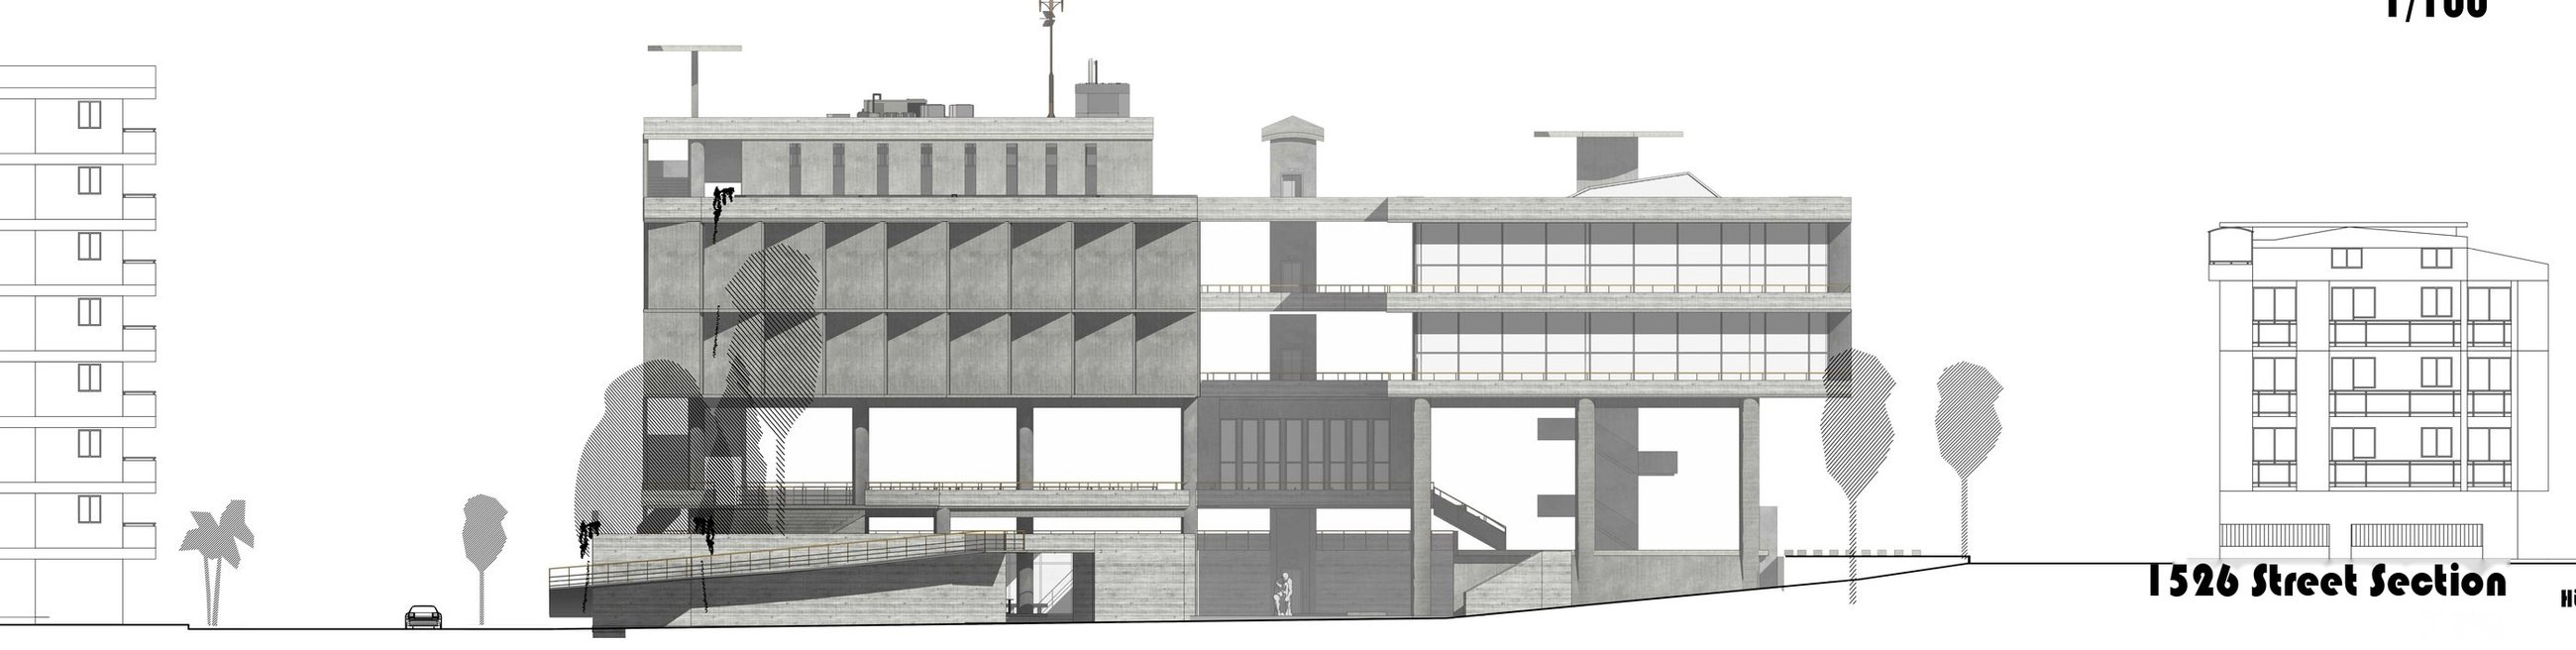
1526 Street Section
1526 STREET SECTION25
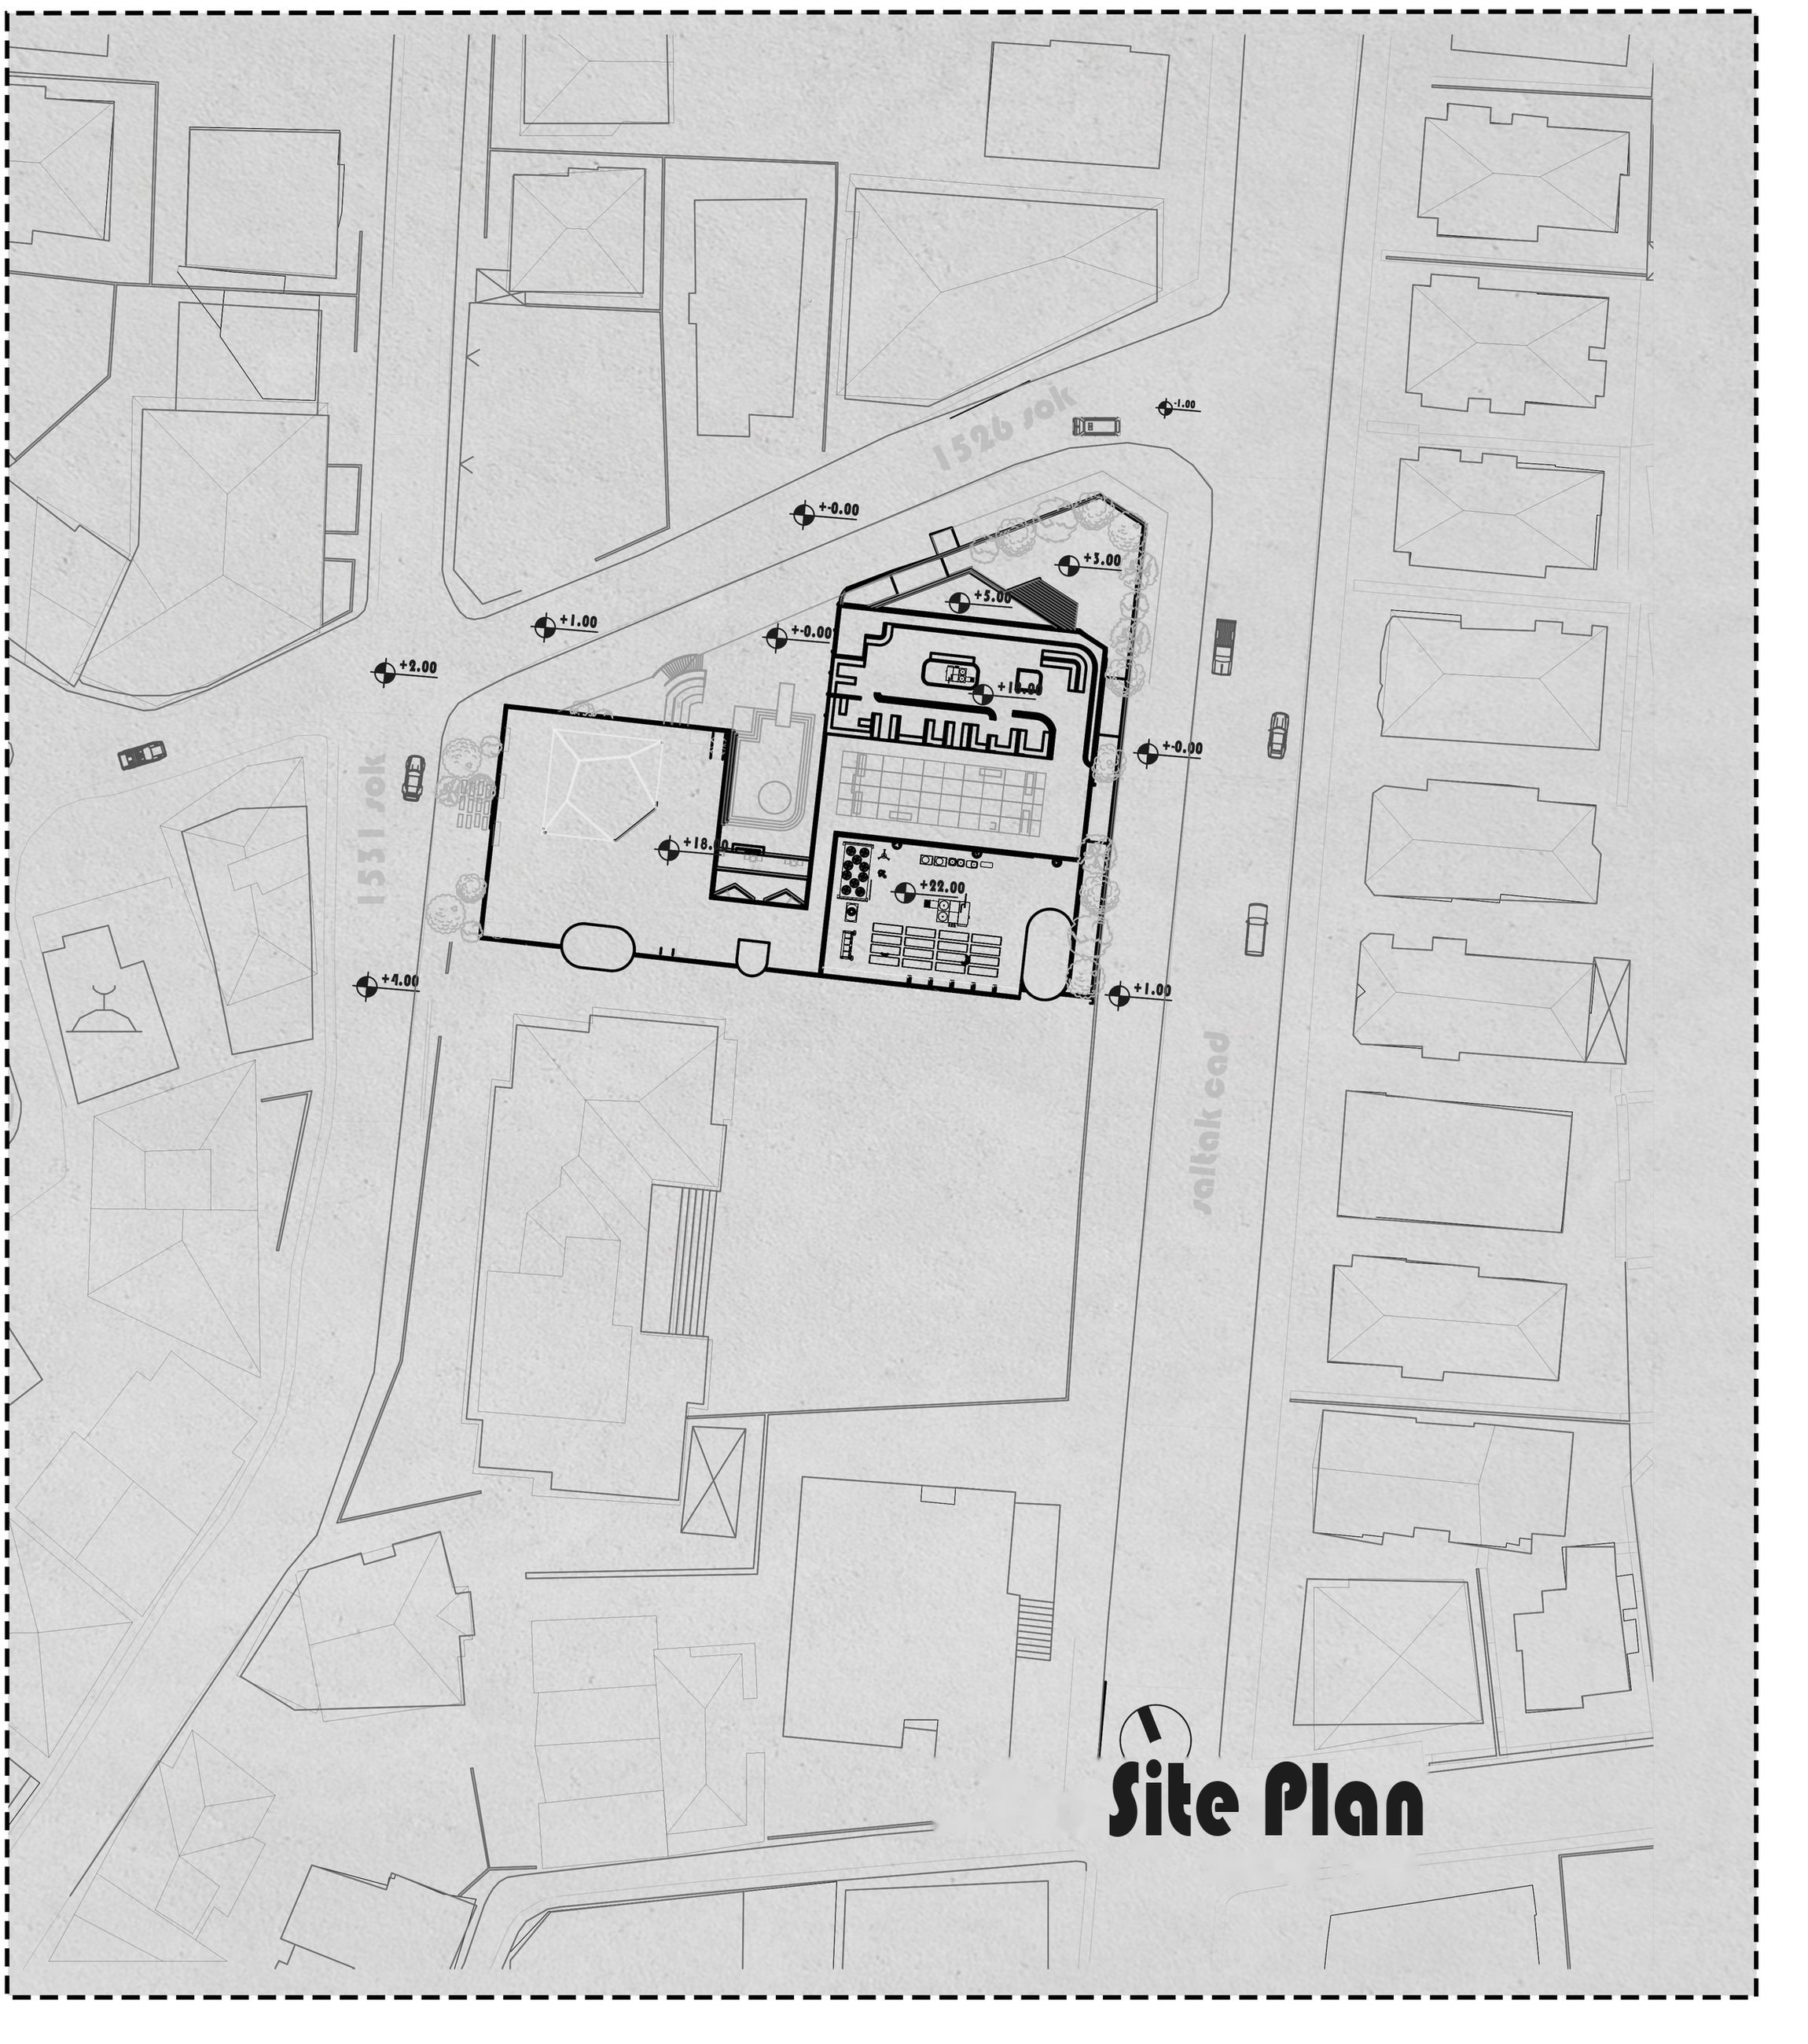
Site Plan
SITE PLAN26
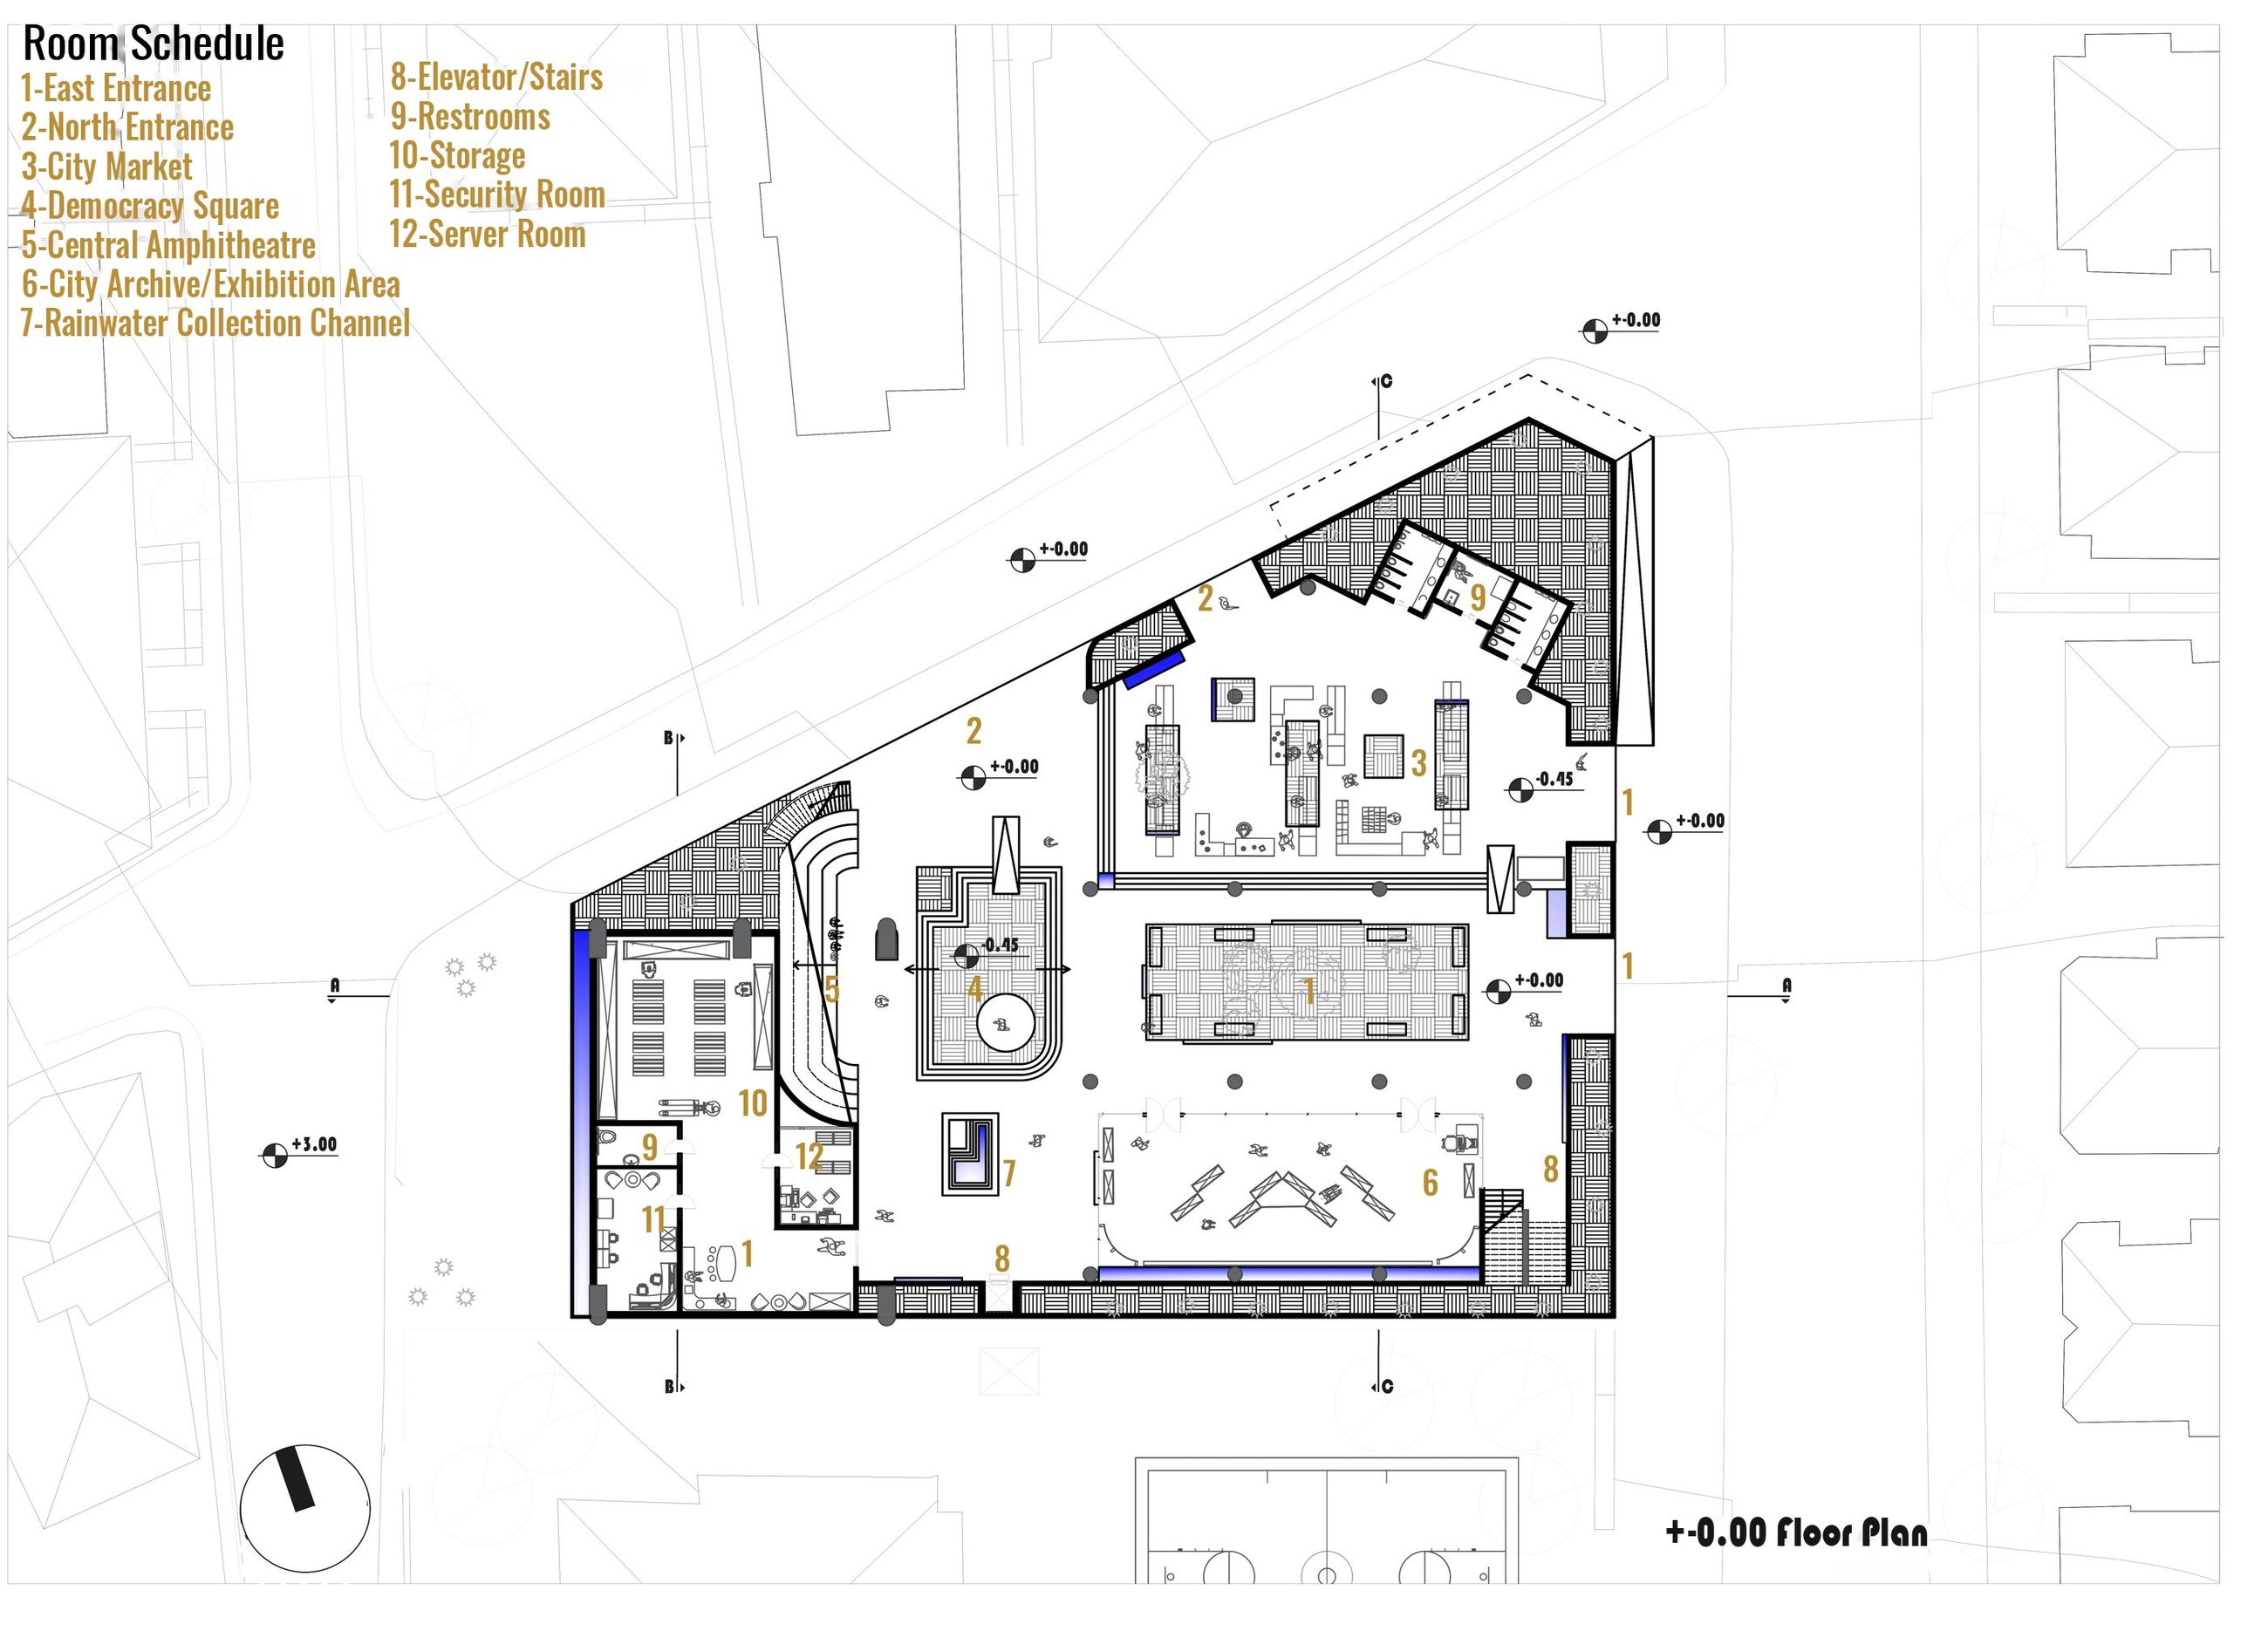
Plan ±0.00
PLAN ±0.0027
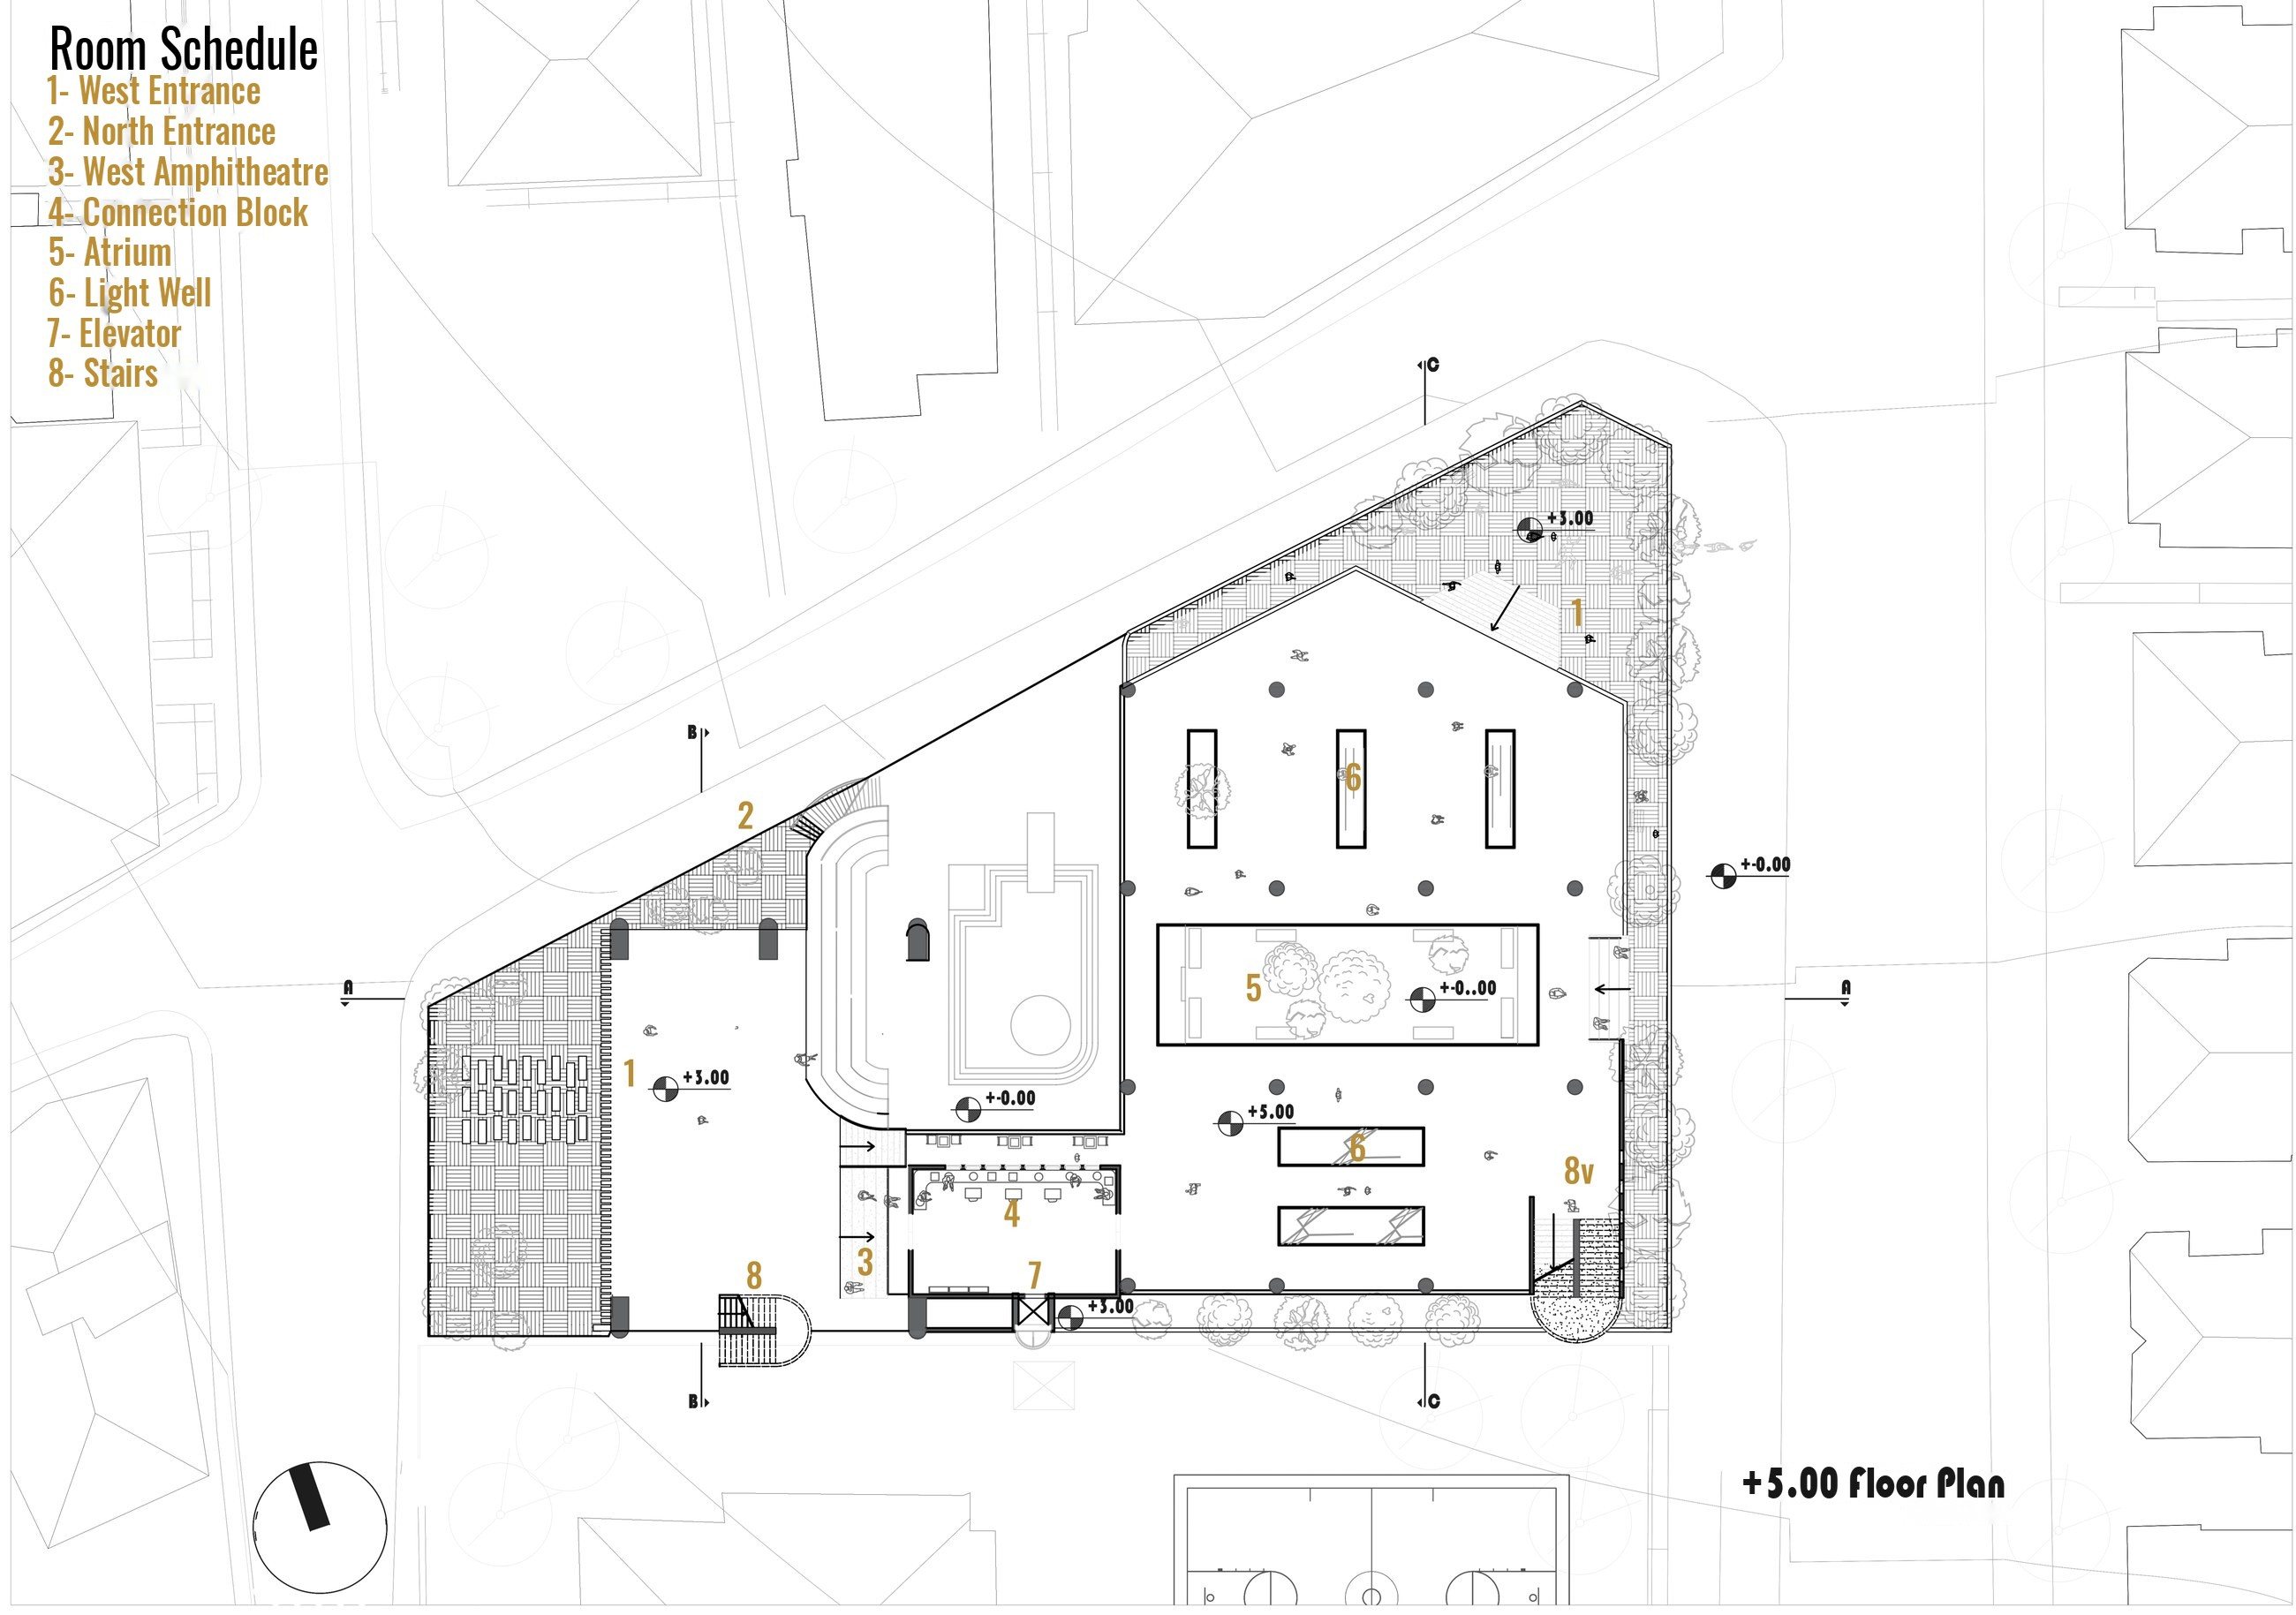
Plan +5.00
PLAN +5.0028
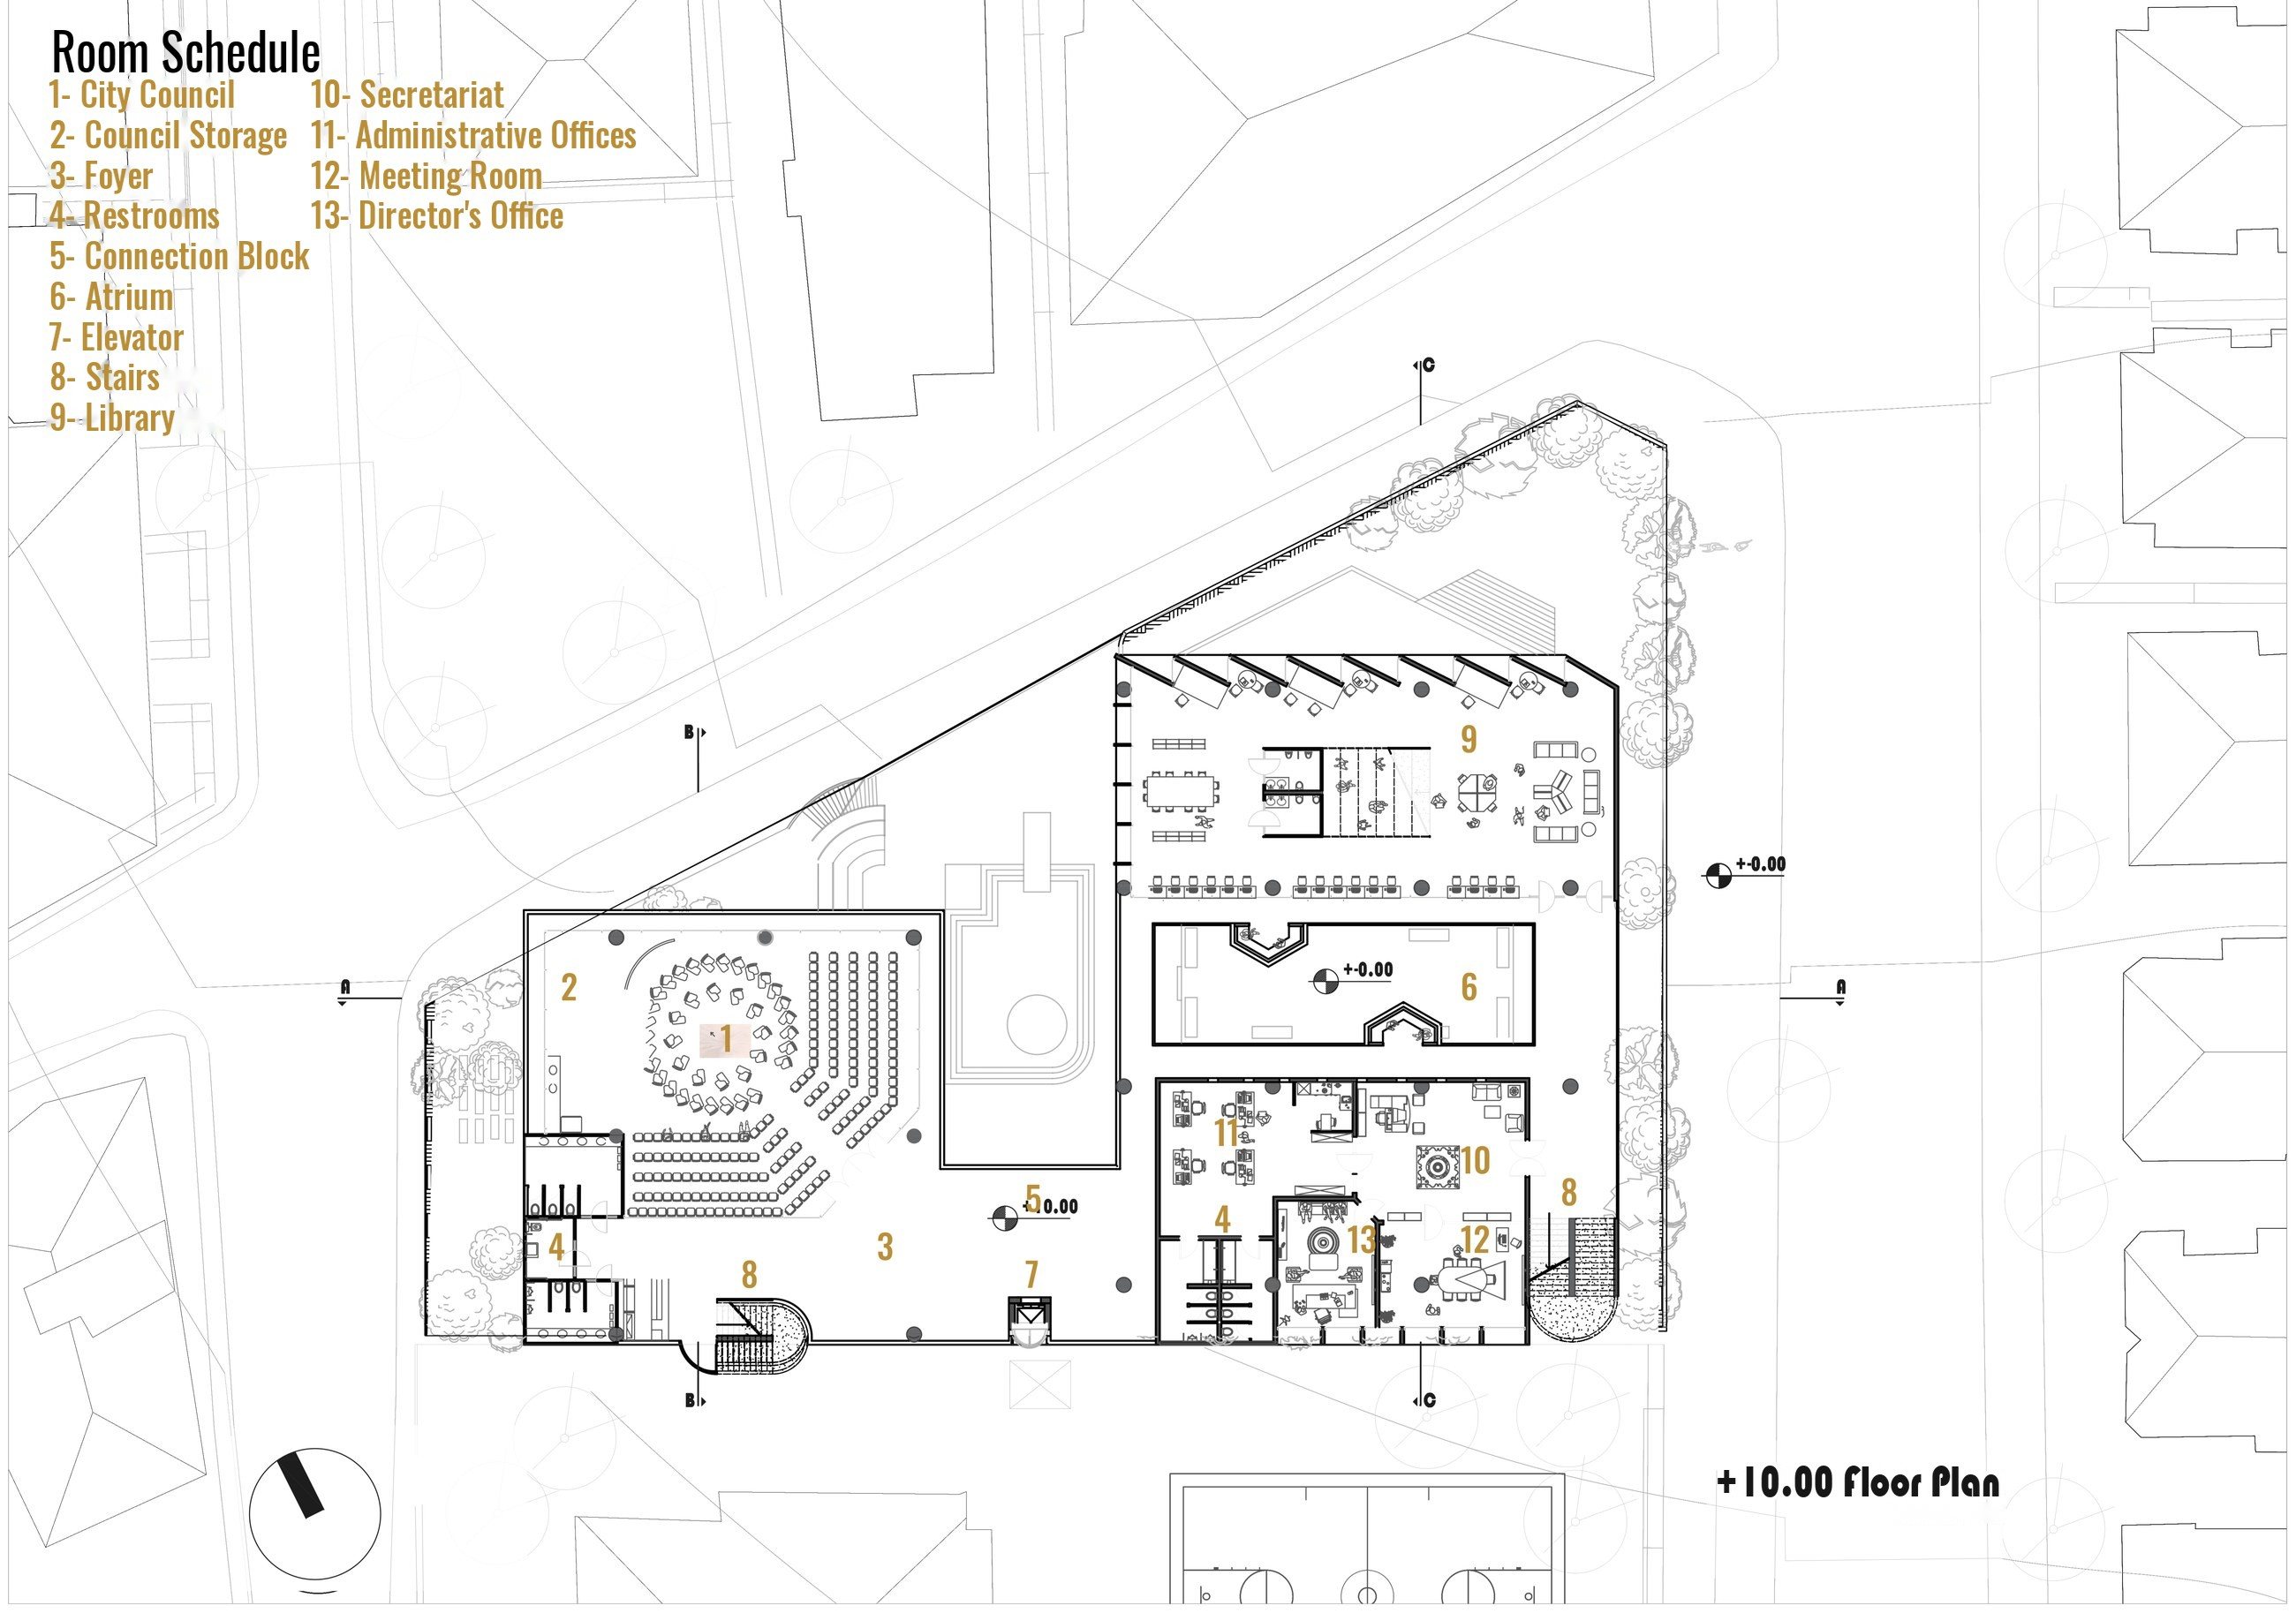
Plan +10.00
PLAN +10.0029
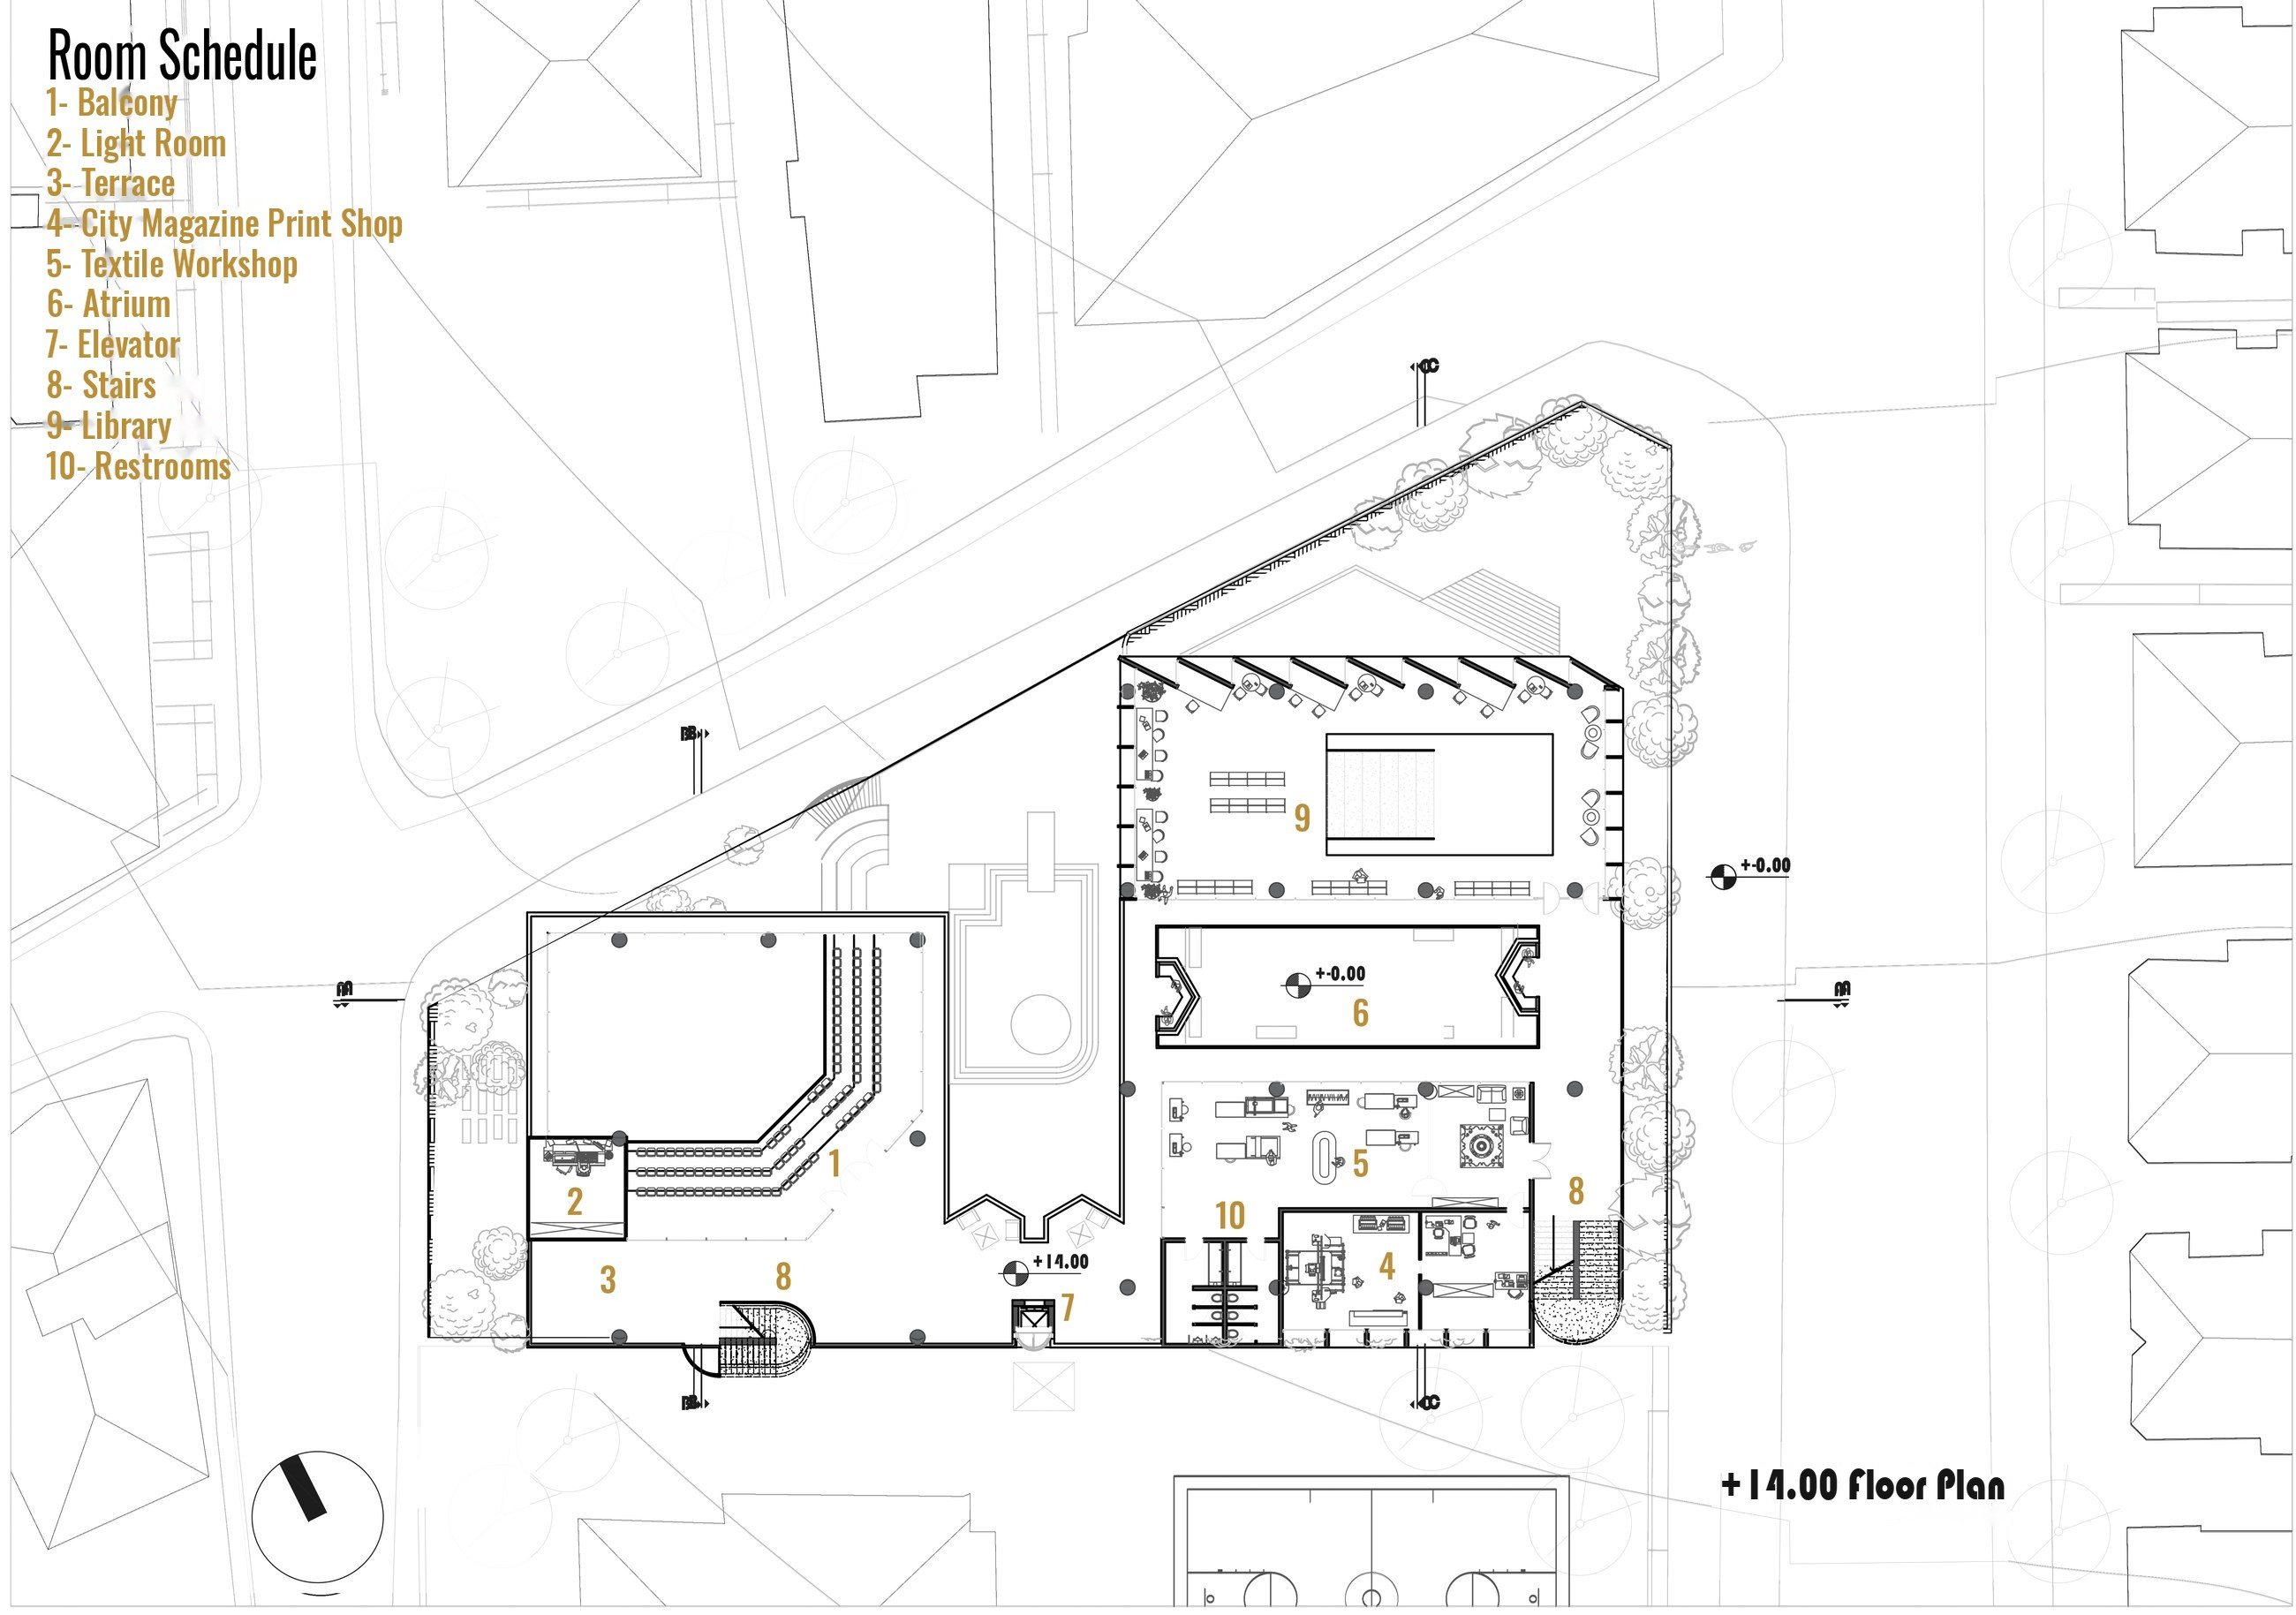
Plan +14.00
PLAN +14.0030
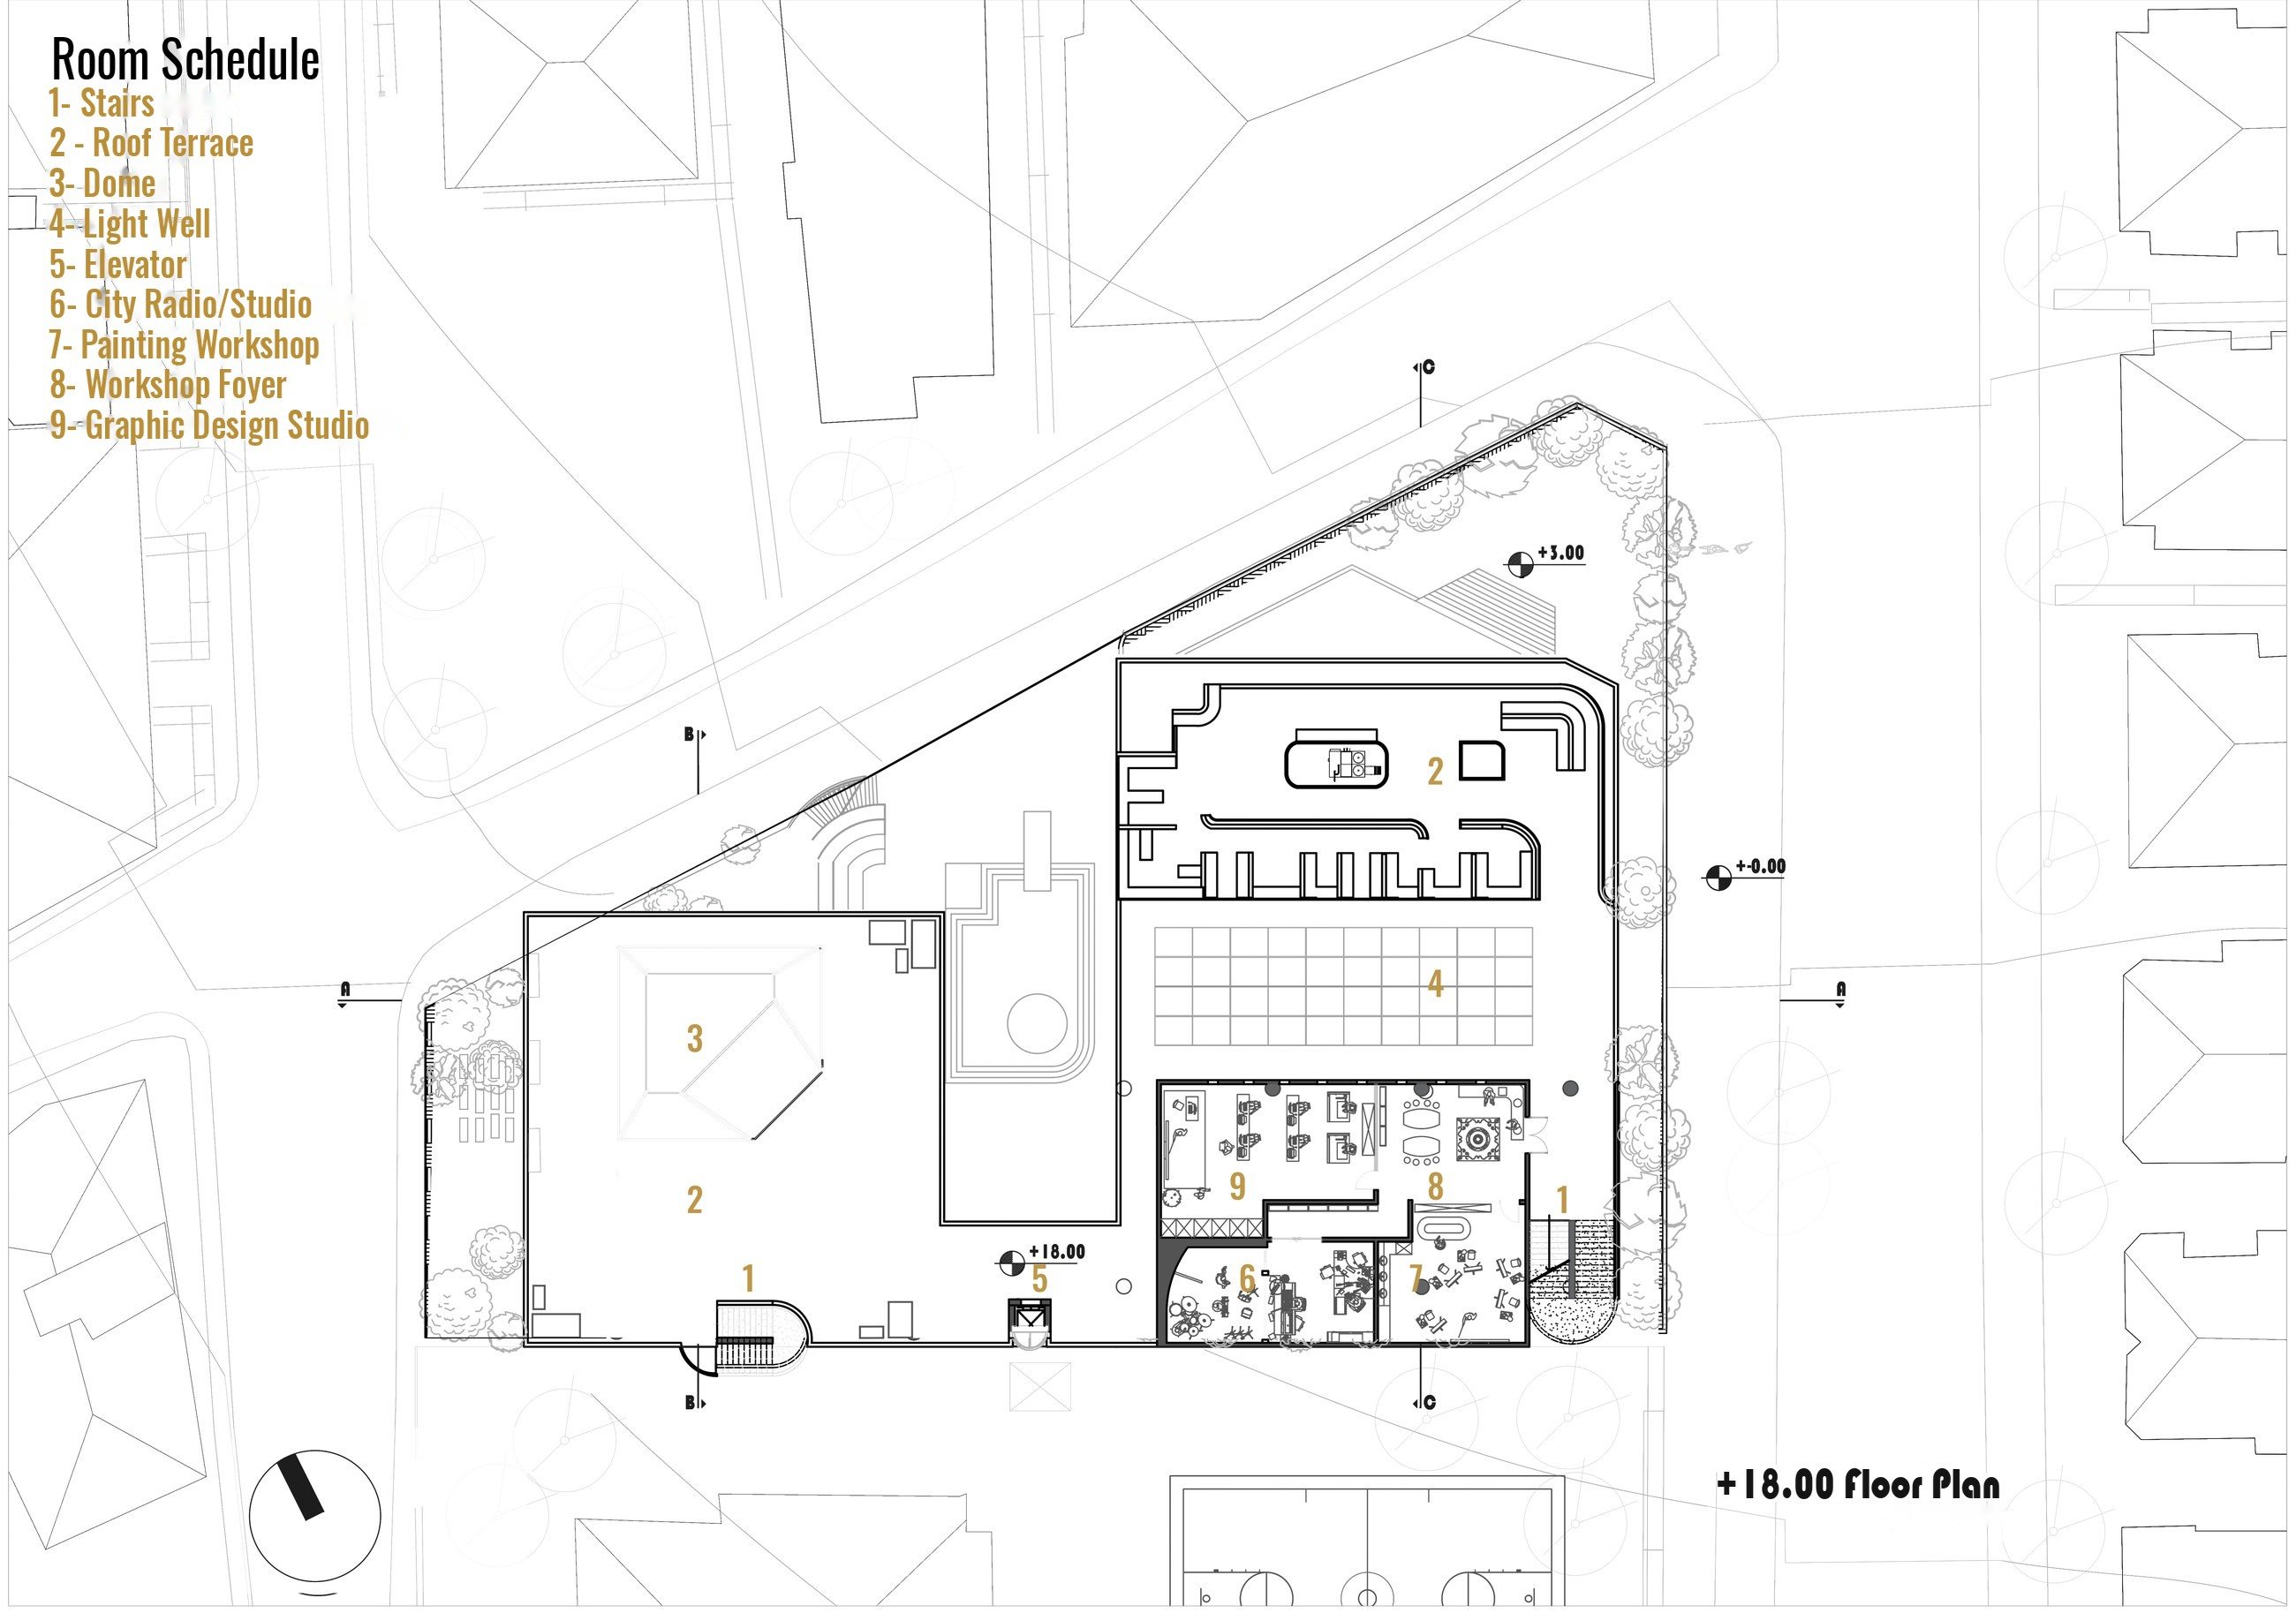
Plan +18.00
PLAN +18.0031
Analysis / Village Institutes → Urban Interior
ANALYSIS / VILLAGE INSTITUTES → URBAN INTERIOR32

THREE
LAYERS.

DEMOCRATIC PARTICIPATION IN SECTION

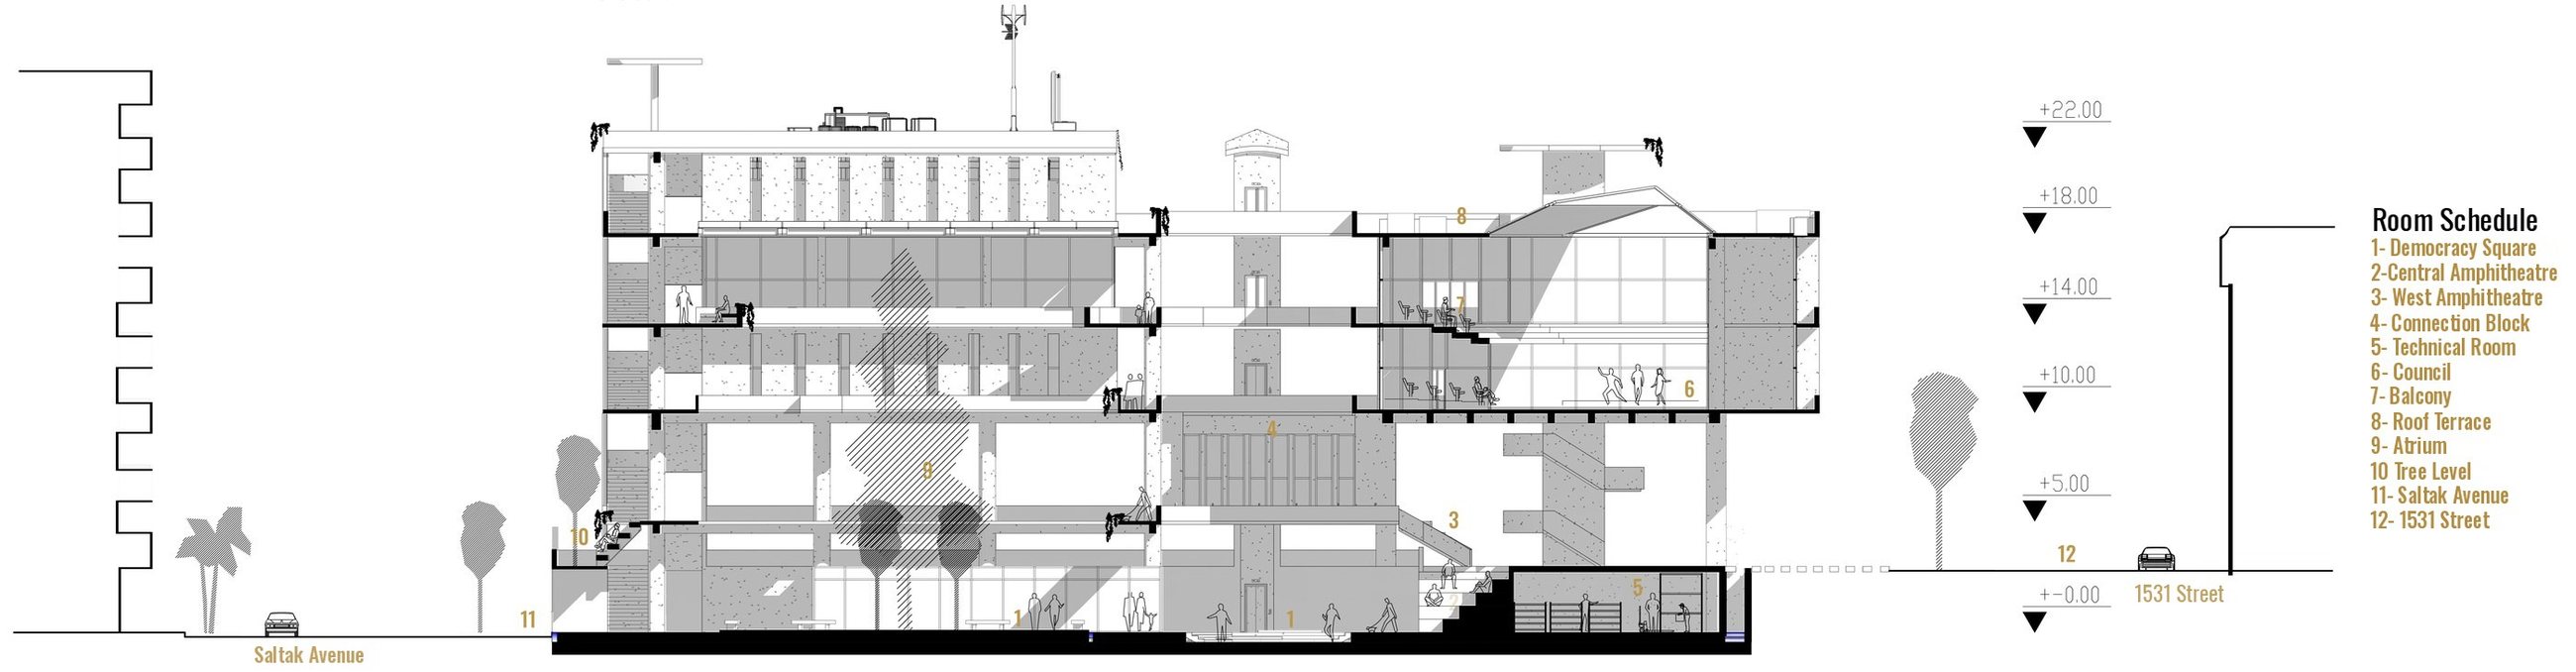
The building organises democratic participation in three layers: the ground floor hosts active public assembly, the upper level offers transparency through observation, and the rooftop terrace and dome act as a symbolic civic space for light, air and collective gathering.
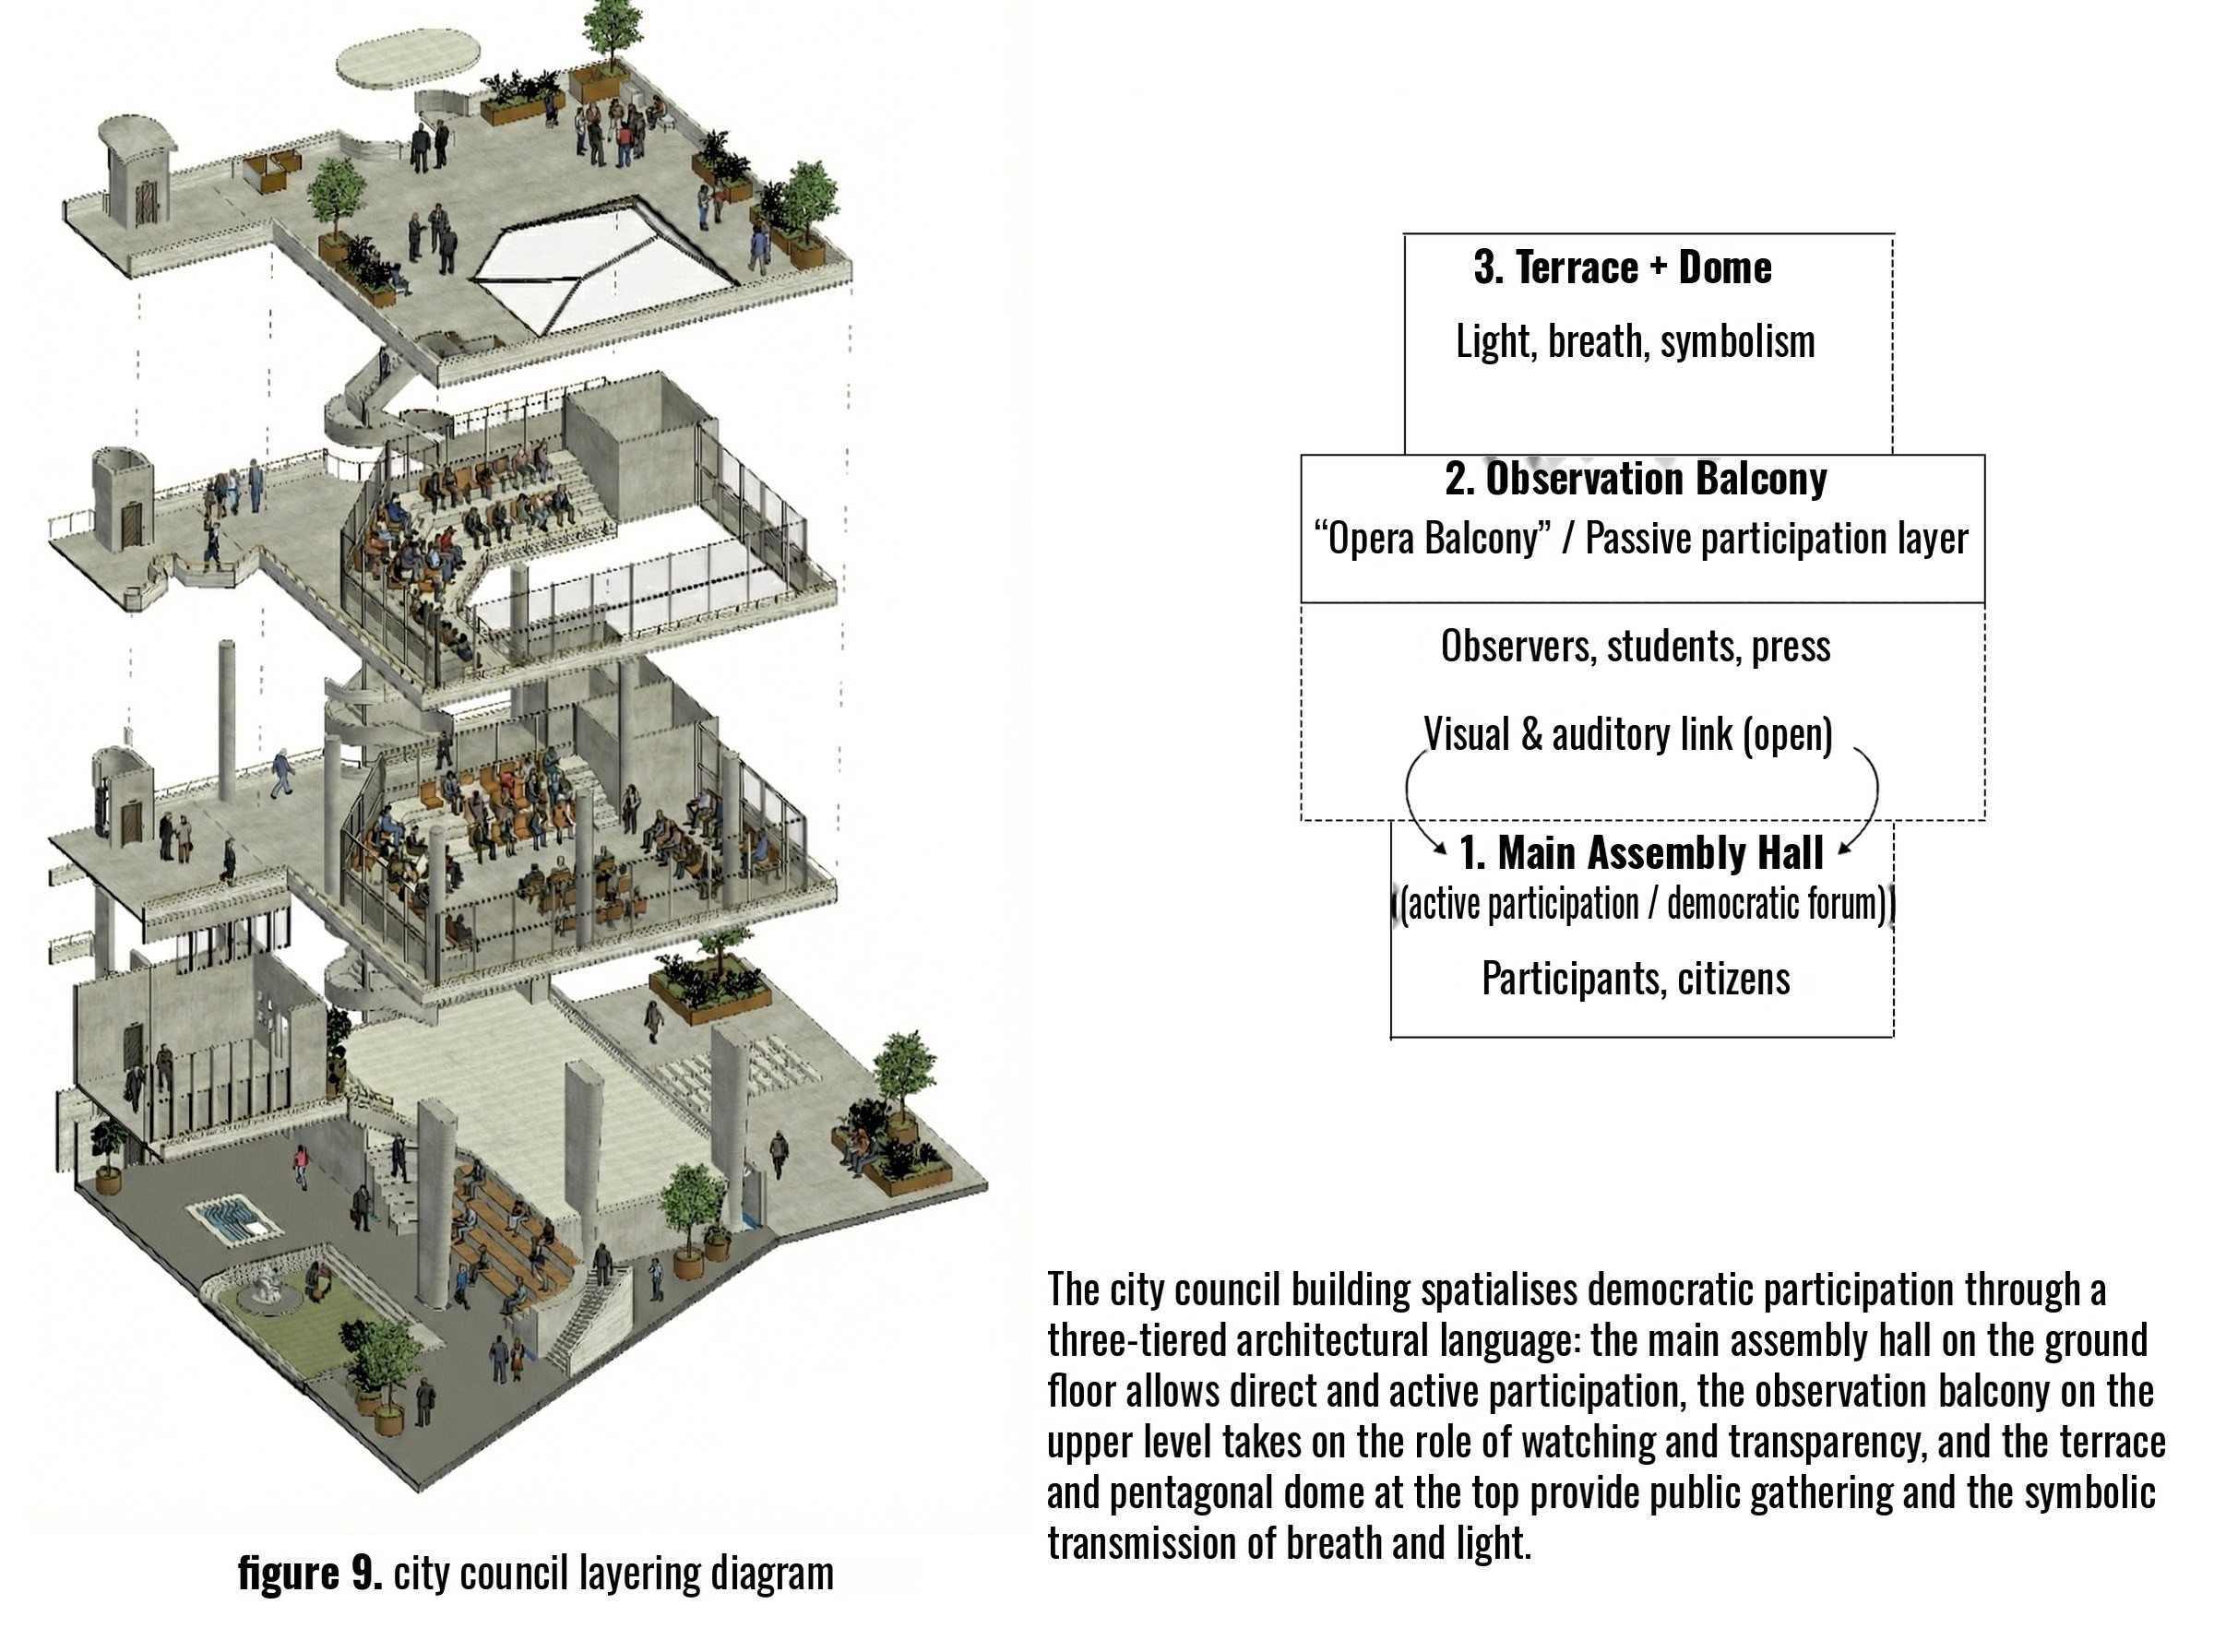
Civic Layers / Assembly, Balcony, Dome
CIVIC LAYERS / ASSEMBLY, BALCONY, DOME33
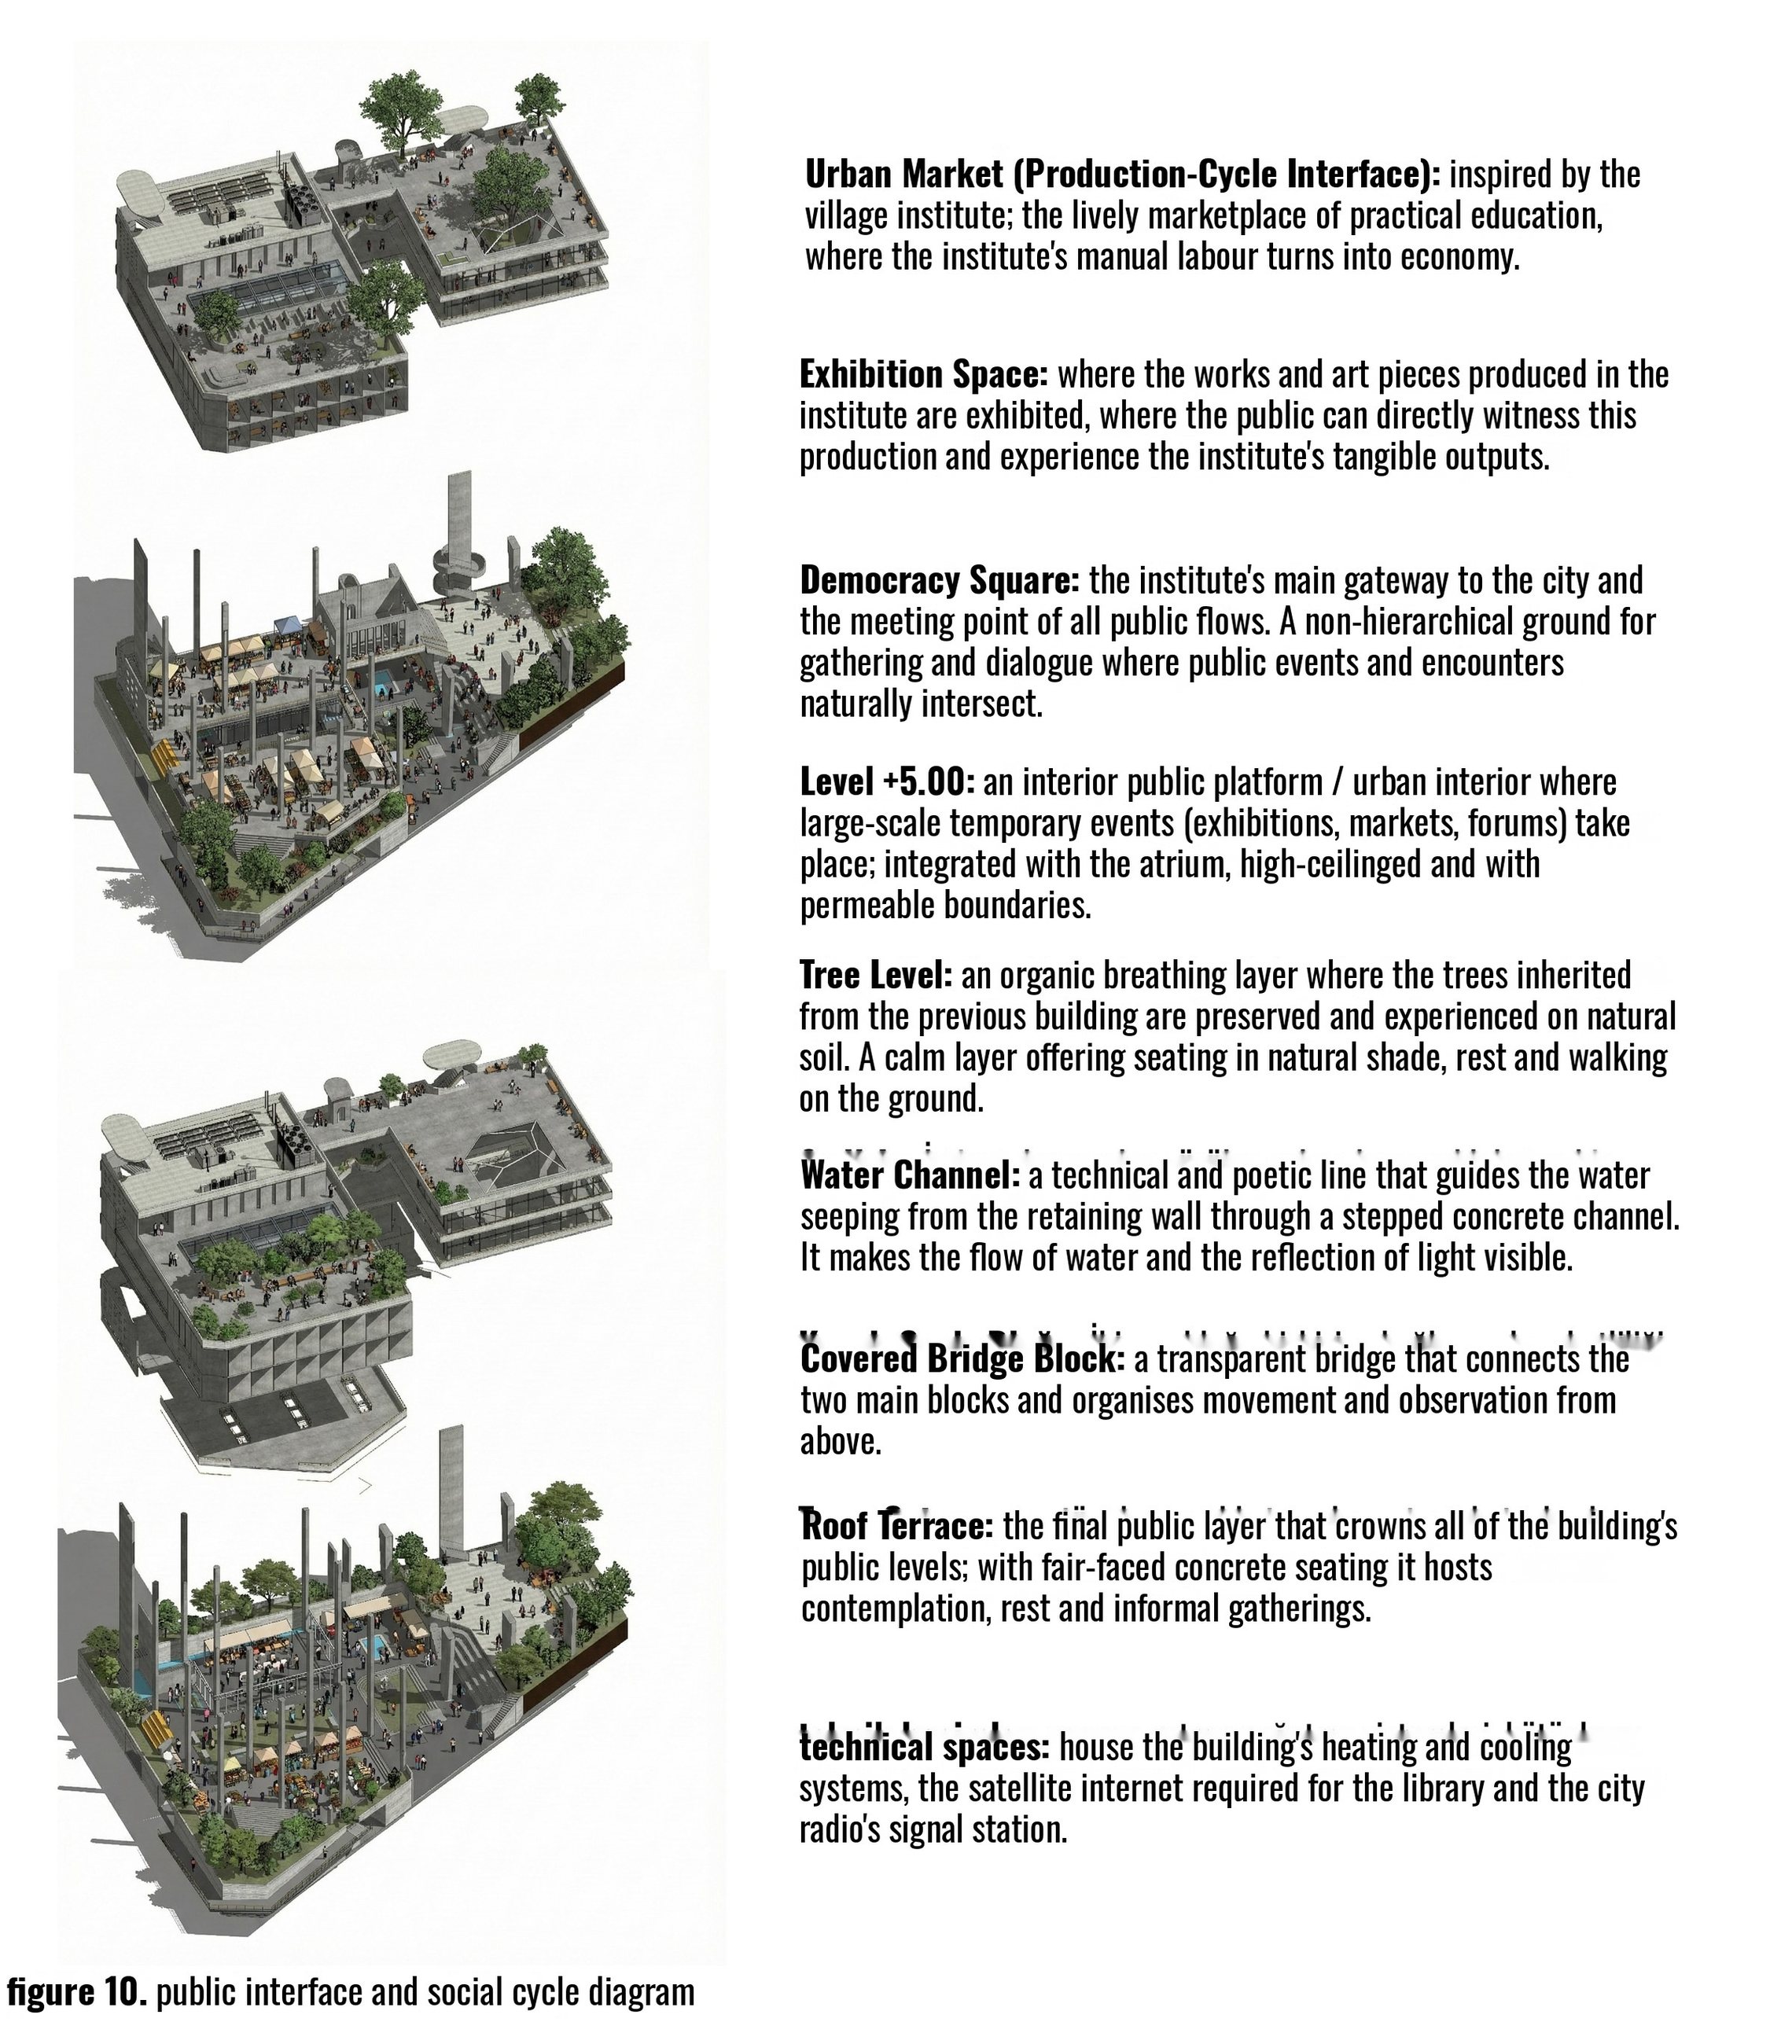
Public Interface / Social Cycle
PUBLIC INTERFACE / SOCIAL CYCLE34
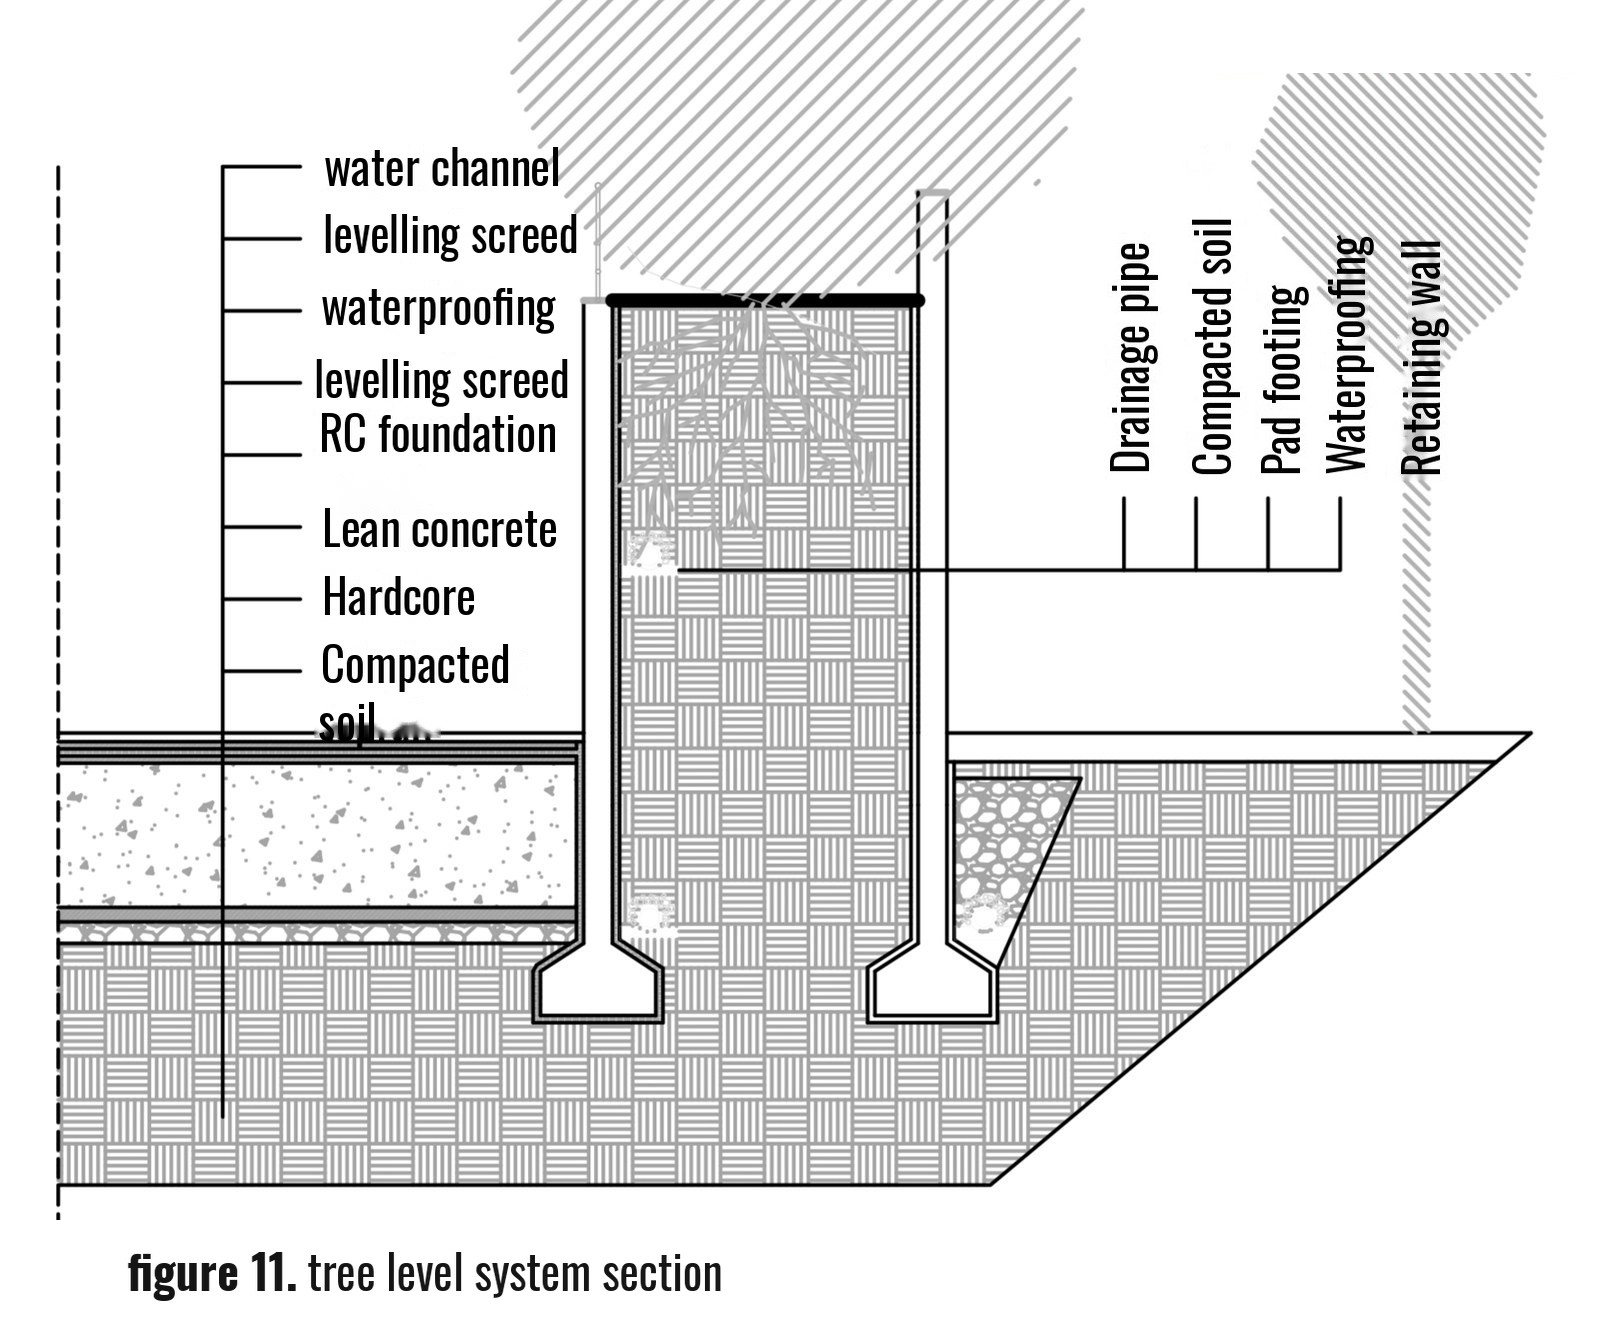
Tree Level / Detail
TREE LEVEL / DETAIL35
PROJECT NAVIGATION PREVIOUS / NEXT
ULLR TENGRI thumbnail
← PREVIOUS PROJECT
← ULLR TENGRI
DİŞ FAKÜLTESİ thumbnail
NEXT PROJECT →
DİŞ FAKÜLTESİ →